Welcome to 1358 Great Pond Ct. Located on a cul-de-sac in the Villages of Avalon complex with OWNED SOLAR! This two story 4 Bedroom 2 1/2 bath home offers comfort and functionality. As you walk through the front door you are greeted with vaulted ceilings with a view of the staircase leading to the second floor. As you walk past the staircase you'll pass the ground floor powder room and enter your den complete with a fireplace. You'll also find your main Dining area right next to the completely updated Kitchen with walk in pantry and a large center island. As you walk upstairs the first room you come across will be the loft overlooking the main living area that can be used as a 4th bedroom or a home office. The generous sized primary suite features an ensuite complete with stand alone shower, soaker tub, double sinks and a walk-in closet. In addition to the other two guest bedrooms there is your second floor laundry area adding ease to daily chores. The OWNED SOLAR system, newer water filtration system, 5 ton air conditioning unit and low HOA dues make this home energy efficient and a great value.
For sale
$569,500
1358 Great Pond Ct, Perris, CA 92571
4beds
2,111sqft
Residential, Single Family Residence
Built in 2005
4,791 Square Feet Lot
$570,500 Zestimate®
$270/sqft
$131/mo HOA
What's special
- 29 days
- 457
- 15
Zillow last checked:
Listing updated:
Listed by:
Steven Burrows DRE # 01929314 323-377-7980,
JohnHart Real Estate 818-246-1099
Source: CLAW,MLS#: 26987895PS
Facts & features
Interior
Bedrooms & bathrooms
- Bedrooms: 4
- Bathrooms: 3
- Full bathrooms: 2
- 1/2 bathrooms: 1
Rooms
- Room types: Loft, Den, Dining Area, Patio Open, Walk-In Pantry, Family Room
Bedroom
- Features: Walk-In Closet(s)
- Level: Upper
Bathroom
- Features: Powder Room, Shower and Tub
Kitchen
- Features: Pantry, Remodeled, Kitchen Island, Open to Family Room
Heating
- Central
Cooling
- Central Air
Appliances
- Included: Range, Gas Cooking Appliances, Oven, Disposal, Exhaust Fan, Water Conditioner, Refrigerator, Washer, Dryer
- Laundry: Upper Level, Laundry Area, Inside, Gas Or Electric Dryer Hookup
Features
- Two Story Ceilings, Ceiling Fan(s), Dining Area
- Flooring: Carpet, Ceramic Tile
- Number of fireplaces: 1
- Fireplace features: Den
Interior area
- Total structure area: 2,111
- Total interior livable area: 2,111 sqft
Property
Parking
- Total spaces: 2
- Parking features: Garage - 2 Car, Garage Is Attached
- Has attached garage: Yes
- Covered spaces: 2
Accessibility
- Accessibility features: None
Features
- Levels: Two
- Stories: 2
- Entry location: Ground Level w/steps
- Patio & porch: Concrete Slab, Patio
- Pool features: Community
- Spa features: Community
- Fencing: Wood
- View description: None
Lot
- Size: 4,791 Square Feet
Details
- Additional structures: None
- Parcel number: 303493038
- Special conditions: Standard
Construction
Type & style
- Home type: SingleFamily
- Architectural style: Tuscan
- Property subtype: Residential, Single Family Residence
Materials
- Stucco
- Foundation: Slab
- Roof: Tile
Condition
- Year built: 2005
Utilities & green energy
Green energy
- Energy generation: Solar
Community & HOA
Community
- Subdivision: Vilages Of Avalon
HOA
- Has HOA: Yes
- Amenities included: Assoc Pet Rules, Pool, Playground, Spa/Hot Tub
- HOA fee: $131 monthly
Location
- Region: Perris
Financial & listing details
- Price per square foot: $270/sqft
- Tax assessed value: $374,864
- Date on market: 9/14/2026
Estimated market value
$570,500
$542,000 - $599,000
$3,387/mo
Price history
| Date | Event | Price |
|---|---|---|
| 10/4/2026 | Listed for sale | $569,500+76.3%$270/sqft |
Source:  CLAW #26987895PS Report a problem CLAW #26987895PS Report a problem | ||
| 6/11/2018 | Sold | $323,000+2.4%$153/sqft |
Source: Public Record Report a problem | ||
| 5/18/2018 | Pending sale | $315,500$149/sqft |
Source: Marin Realty Group #SW18108004 Report a problem | ||
| 5/8/2018 | Listed for sale | $315,500+85.6%$149/sqft |
Source: Marin Realty Group #SW18108004 Report a problem | ||
| 11/4/2008 | Sold | $170,000+0.3%$81/sqft |
Source: Public Record Report a problem | ||
| 9/26/2008 | Listed for sale | $169,500-23.1%$80/sqft |
Source: Coldwell Banker** #I08130023 Report a problem | ||
| 4/29/2008 | Sold | $220,283-45.6%$104/sqft |
Source: Public Record Report a problem | ||
| 10/27/2005 | Sold | $405,000+27.4%$192/sqft |
Source: Public Record Report a problem | ||
| 6/28/2005 | Sold | $318,000$151/sqft |
Source: Public Record Report a problem | ||
Public tax history
| Year | Property taxes | Tax assessment |
|---|---|---|
| 2026 | -- | $374,864 +2% |
| 2025 | $5,828 +1.9% | $367,514 +2% |
| 2024 | $5,718 +1.2% | $360,309 +2% |
| 2023 | $5,651 +2% | $353,245 +2% |
| 2022 | $5,542 +2.1% | $346,320 +2% |
| 2021 | $5,430 +1.2% | $339,530 +1% |
| 2020 | $5,363 | $336,049 +2% |
| 2019 | -- | $329,460 +71.2% |
| 2018 | $3,608 +2% | $192,390 +2% |
| 2017 | $3,537 | $188,618 +2% |
| 2016 | $3,537 +2.6% | $184,921 +1.5% |
| 2015 | $3,449 +0.9% | $182,145 +2% |
| 2014 | $3,419 | $178,580 +2.6% |
| 2013 | -- | $174,000 +18.4% |
| 2012 | -- | $147,000 -9.3% |
| 2011 | -- | $162,000 -4.1% |
| 2010 | -- | $169,000 -0.6% |
| 2009 | -- | $170,000 -32% |
| 2008 | -- | $250,000 -39.5% |
| 2007 | -- | $413,100 +2% |
| 2006 | -- | $405,000 +434.4% |
| 2005 | -- | $75,792 +2412.2% |
| 2003 | -- | $3,017 +2% |
| 2002 | -- | $2,958 +2% |
| 2001 | $578 | $2,900 |
Find assessor info on the county website
Monthly payment
Est. payment
Payment breakdown
Explore the cost of this home by adjusting the details. Changes won't be saved.Climate risks
Neighborhood: 92571
Similar homes
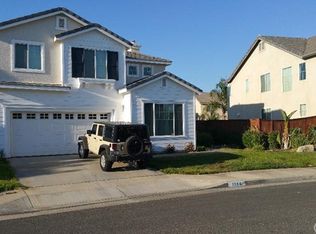
- $580,0004 bd3 ba2.4k sqft1087 Harrier St, Perris, CA 92571For Sale
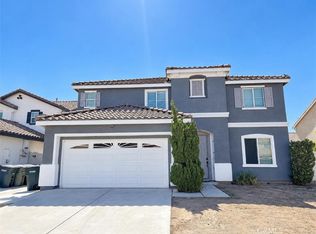 MLS ID #DW26215909, Gwendolyn Mills, Vylla Home, Inc.. CRMLS
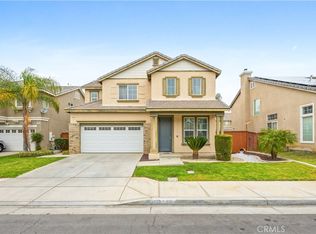
 - $--3 bd3 ba2k sqft1731 Dennison Dr, Perris, CA 92571Auction
 Auction.com 2
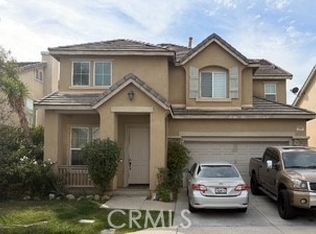
 - $599,0005 bd3 ba2.7k sqft2231 Willowbrook Ln, Perris, CA 92571For Sale
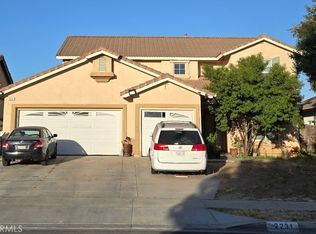 MLS ID #DW26140680, Elvira Barajas, Coldwell Banker Envision. CRMLS
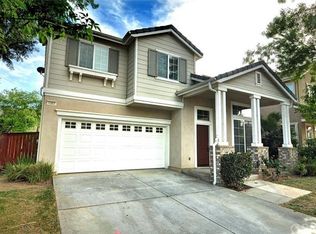
 - $--5 bd4 ba3k sqft4780 Albatross Ave, Perris, CA 92571Auction
 Auction.com 2
