A 5.25% interest rate could be yours! Qualified buyers may assume the existing loan, subject to loan servicer approval.
Built in 2021, this move-in-ready, single-story home offers 4 spacious bedrooms, 2 bathrooms and approximately 1,905 square feet of bright, open living space. A beautiful entry welcomes you into a flowing layout that connects the kitchen, dining and living areas, making everyday living and entertaining feel effortless.
The spacious kitchen features a large center island, ample cabinetry and a walk-in pantry, with plenty of room to prepare meals and stay connected with guests. The primary suite offers a walk-in closet and an adjoining bathroom with dual sinks and a walk-in shower. Three additional bedrooms provide space for guests, a home office or hobbies. Ceiling fans in every room are included, while an indoor laundry room and an attached two-car garage add convenience.
The finished backyard is a standout advantage of this newer home. A concrete patio provides space for outdoor dining, weekend barbecues and relaxing evenings, while a dedicated planting area offers room for flowers, herbs or a garden. Enjoy the outdoor space from day one without starting with an unfinished yard.
Located in the Legacy Park community with neighborhood parks, a playground and picnic areas, this home brings together single-story comfort, an open floor plan and finishing touches already in place. Ask for details about assuming the existing loan at a 5.25% interest rate.
For sale
Listed by: eXp Realty of Greater Los Angeles • Sirilo Ortiz • 909-229-7542
$639,900
24751 Hudson St, Moreno Valley, CA 92551
4beds
1,905sqft
Single Family Residence
Built in 2021
5,001 Square Feet Lot
$640,200 Zestimate®
$336/sqft
$64/mo HOA
What's special
- 107 days
- 133
- 4
Zillow last checked:
Listing updated:
Listed by:
Sirilo Ortiz DRE #01387701 909-229-7542,
eXp Realty of Greater Los Angeles
Source: CRMLS,MLS#: CV26231796 Originating MLS: California Regional MLS
Facts & features
Interior
Bedrooms & bathrooms
- Bedrooms: 4
- Bathrooms: 2
- Full bathrooms: 2
- Main level bathrooms: 2
- Main level bedrooms: 4
Rooms
- Room types: Bedroom, Family Room, Great Room, Kitchen, Laundry, Living Room, Primary Bathroom, Primary Bedroom, Other, Dining Room
Primary bedroom
- Features: Main Level Primary
Bedroom
- Features: All Bedrooms Down
Bedroom
- Features: Bedroom on Main Level
Bathroom
- Features: Bathroom Exhaust Fan, Bathtub, Quartz Counters, Separate Shower, Upgraded
Kitchen
- Features: Kitchen Island, Kitchen/Family Room Combo, Walk-In Pantry
Other
- Features: Walk-In Closet(s)
Heating
- Central
Cooling
- Central Air
Appliances
- Included: Disposal, Gas Range, Microwave
- Laundry: Inside
Features
- Ceiling Fan(s), Separate/Formal Dining Room, Eat-in Kitchen, Pantry, Quartz Counters, Recessed Lighting, All Bedrooms Down, Bedroom on Main Level, Main Level Primary, Walk-In Closet(s)
- Flooring: Carpet, Laminate
- Has fireplace: No
- Fireplace features: None
- Common walls with other units/homes: No Common Walls
Interior area
- Total interior livable area: 1,905 sqft
Property
Parking
- Total spaces: 2
- Parking features: Garage - Attached
- Attached garage spaces: 2
Accessibility
- Accessibility features: Parking
Features
- Levels: One
- Stories: 1
- Entry location: Front
- Patio & porch: Concrete, Open, Patio
- Pool features: None
- Spa features: None
- Fencing: Excellent Condition,Vinyl
- Has view: Yes
- View description: Neighborhood
Lot
- Size: 5,001 Square Feet
- Features: 0-1 Unit/Acre
Details
- Parcel number: 485252007
- Special conditions: Standard
Construction
Type & style
- Home type: SingleFamily
- Architectural style: Traditional
- Property subtype: Single Family Residence
Materials
- Drywall, Copper Plumbing
- Roof: Tile
Condition
- Turnkey
- New construction: No
- Year built: 2021
Utilities & green energy
- Electric: Standard
- Sewer: Public Sewer
- Water: Public
- Utilities for property: Cable Available, Cable Connected, Electricity Available, Electricity Connected, Natural Gas Available, Natural Gas Connected, Sewer Available, Sewer Connected, Water Available, Water Connected
Community & HOA
Community
- Features: Sidewalks
HOA
- Has HOA: Yes
- Amenities included: Picnic Area, Playground
- HOA fee: $64 monthly
- HOA name: Legal Park Association
- HOA phone: 855-403-3852
Location
- Region: Moreno Valley
Financial & listing details
- Price per square foot: $336/sqft
- Tax assessed value: $587,825
- Date on market: 10/29/2026
- Cumulative days on market: 107 days
- Listing terms: Cash,Conventional,FHA,Freddie Mac,Subordinate,Submit,VA Loan
- Road surface type: Paved
Estimated market value
$640,200
$608,000 - $672,000
$3,081/mo
Price history
| Date | Event | Price |
|---|---|---|
| 10/29/2026 | Listed for sale | $639,900+13.3%$336/sqft |
Source:  CRMLS #CV26231796 Report a problem | ||
| 7/12/2023 | Sold | $565,000-0.9%$297/sqft |
Source: Public Record Report a problem | ||
| 6/12/2023 | Contingent | $569,999$299/sqft |
Source: CRMLS #PW23087622 Report a problem | ||
| 5/31/2023 | Listed for sale | $569,999$299/sqft |
Source: CRMLS #PW23087622 Report a problem | ||
| 5/29/2023 | Pending sale | $569,999$299/sqft |
Source: CRMLS #PW23087622 Report a problem | ||
| 5/21/2023 | Listed for sale | $569,999+16.3%$299/sqft |
Source: CRMLS #PW23087622 Report a problem | ||
| 9/24/2021 | Sold | $490,000$257/sqft |
Source: Public Record Report a problem | ||
Public tax history
| Year | Property taxes | Tax assessment |
|---|---|---|
| 2026 | -- | $587,825 +2% |
| 2025 | $9,977 +2.5% | $576,300 +2% |
| 2024 | $9,737 +8.2% | $565,000 +13% |
| 2023 | $8,996 +2.9% | $499,789 +2% |
| 2022 | $8,739 +500.4% | $489,990 +635.5% |
| 2021 | $1,455 | $66,616 |
Find assessor info on the county website
Monthly payment
Est. payment
Payment breakdown
Explore the cost of this home by adjusting the details. Changes won't be saved.Climate risks
Neighborhood: Rainbow Ridge
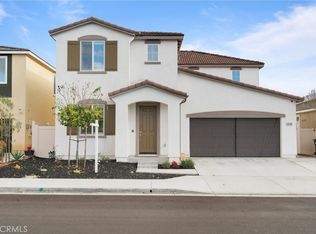

Similar homes
- $649,0005 bd3 ba2.1k sqft10380 Prospector Ln, Moreno Valley, CA 92557For Sale
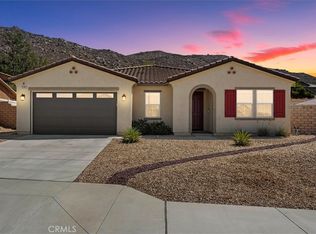 MLS ID #IG26218546, Brandon Rivinius, RELIABLE REALTY GROUP, INC.. CRMLS
- $649,0004 bd3 ba2.3k sqft756 Green Ct, Perris, CA 92571For Sale
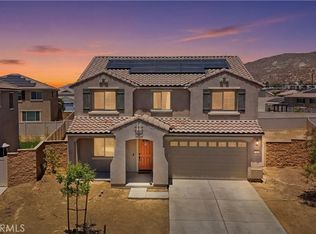 MLS ID #PW26137632, Will Quintanilla, First Option Realty. CRMLS
- $599,0004 bd2 ba2.1k sqft3387 Cabrillo Ct, Perris, CA 92570For Sale
 MLS ID #DW26237720, Daniel Velasquez, The Real Estate Solution. CRMLS
- $650,0004 bd3 ba2.1k sqft30039 Old Mill Rd, Menifee, CA 92584For Sale
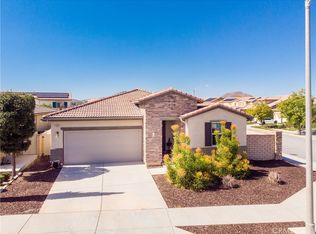 MLS ID #IG26222805, Kevin Stauffacher, Keller Williams Realty. CRMLS
