Skip main navigation
Sold for $604,000
  • Listed by: Seven Gables Real Estate • Mamadou Cisse • Contact: 714-974-7000
    Bought with: COLDWELL BANKER TOWN & COUNTRY
    $604,000

    24763 Hudson St, Moreno Valley, CA 92551

    4beds
    2,320sqft
    Single Family Residence
    Built in 2021
    5,001 Square Feet Lot
    $617,400 Zestimate®
    $260/sqft
    $3,270 Estimated rent

    Home value

    $617,400

    $587,000 - $648,000

    $3,270/mo

    Zestimate® history
    Loading
    Loading...

    Owner options

    List your home for rent

    $3,270/mo

    Rent Zestimate®

    Find your next renter with Zillow Rental Manager. Plus, with online applications, you can quickly screen prospective tenants – for free.

    Learn more

    $3,270/mo

    Rent Zestimate®

    Refinance and save

    $3,949/mo

    Est. payment

    Refinancing to a lower rate could help reduce your monthly payments and save thousands over the life of the loan.

    See today's rates

    $3,949/mo

    Est. payment

    Explore your selling options

    Work with a Zillow partner agent

    Leverage their expertise and Zillow's premium Showcase listings to get your home seen by more buyers.

    Get started

    List with your own agent

    Get your home in front of millions of buyers by listing it on Zillow.

    Learn how to do it

    Sell it yourself

    Take full control of how buyers see your home on Zillow by listing For Sale by Owner (FSBO).

    List your home

    What's special

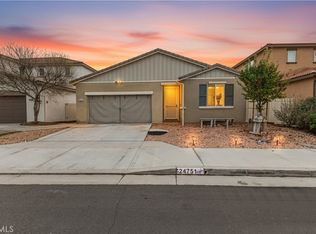
    Are you Looking for a new home in a quite new community with paid Solar Panels and a completed backyard? This is it! Built in 2021, this gorgeous property is a part of the Enclave at Legacy Park in Moreno Valley. Seating over 5000 Sq. Ft. lot size along with 2,320Sq. Ft. Living Area, this incredible home has one of the biggest backyards in the community.  It boasts 4 bedrooms and 3 bathrooms. Upon entry, the first floor offers a full bedroom & bathroom along with a newly open concept kitchen which unfurl onto the dining room and the living room. The second floor will lead you to a beautiful loft, two bedrooms and a magnificent primary room. The laundry room is also located on the second floor. The large backyard is a mixture of concrete and grass with a built-in firepit and large enough for all your family functions. Purchasing your dream home can come true, seeing this home will be 1 step closer.

    Zillow last checked:

    Listing updated:

    Listed by:

    Mamadou Cisse DRE #02100394 cissecorporation@gmail.com,

    Seven Gables Real Estate

    Bought with:

    RACHAEL NOL, DRE #01963611

    COLDWELL BANKER TOWN & COUNTRY

    Source: CRMLS,MLS#: PW24029638MLS LogoOriginating MLS: California Regional MLS

    Facts & features

    Interior

    Bedrooms & bathrooms
    • Bedrooms: 4
    • Bathrooms: 3
    • Full bathrooms: 3
    • Main level bathrooms: 1
    • Main level bedrooms: 1
    Rooms
    • Room types: Bedroom, Kitchen, Laundry, Loft, Living Room, Primary Bathroom, Primary Bedroom, Other, Dining Room
    Bedroom
    • Features: Multi-Level Bedroom
    Bedroom
    • Features: Bedroom on Main Level
    Bathroom
    • Features: Bathtub, Dual Sinks, Granite Counters, Separate Shower, Tub Shower, Vanity
    Kitchen
    • Features: Granite Counters, Kitchen Island, Walk-In Pantry
    Other
    • Features: Walk-In Closet(s)
    Heating
    • Central, Solar
    Cooling
    • Central Air
    Appliances
    • Included: 6 Burner Stove, Dishwasher, Gas Cooktop, Gas Oven, Microwave, Tankless Water Heater
    • Laundry: Electric Dryer Hookup, Gas Dryer Hookup, Laundry Room, Upper Level
    Features
    • Breakfast Bar, Separate/Formal Dining Room, Granite Counters, Pantry, Bedroom on Main Level, Loft, Walk-In Closet(s)
    • Flooring: Carpet, Laminate
    • Windows: Plantation Shutters
    • Has fireplace: Yes
    • Common walls with other units/homes: No Common Walls
    Interior area
    • Total interior livable area: 2,320 sqft

    Property

    Parking
    • Total spaces: 2
    • Parking features: Door-Single, Garage
    • Attached garage spaces: 2
    Features
    • Levels: Two
    • Stories: 2
    • Entry location: First floor
    • Patio & porch: Concrete
    • Exterior features: Lighting, Fire Pit
    • Pool features: None
    • Spa features: None
    • Fencing: Vinyl
    • Has view: Yes
    • View description: City Lights
    Lot
    • Size: 5,001 Square Feet
    • Features: 0-1 Unit/Acre, Lawn, Yard
    Details
    • Parcel number: 485252008
    • Special conditions: Standard

    Construction

    Type & style
    • Home type: SingleFamily
    • Architectural style: Traditional
    • Property subtype: Single Family Residence
    Materials
    • Foundation: Slab
    • Roof: Tile
    Condition
    • Turnkey
    • New construction: No
    • Year built: 2021

    Utilities & green energy

    • Electric: 220 Volts in Garage, Standard
    • Sewer: Public Sewer
    • Water: Public
    • Utilities for property: Cable Available, Electricity Available, Natural Gas Available, Sewer Available
    Green energy
    • Energy generation: Solar

    Community & HOA

    Community
    • Features: Biking, Curbs, Park, Suburban, Sidewalks
    • Security: Carbon Monoxide Detector(s), Fire Detection System, Smoke Detector(s)
    HOA
    • Has HOA: Yes
    • Amenities included: Dog Park, Picnic Area, Playground
    • HOA fee: $62 monthly
    • HOA name: Legacy Park Community Association
    • HOA phone: 951-800-8296
    Location
    • Region: Moreno Valley

    Financial & listing details

    • Price per square foot: $260/sqft
    • Date on market: 2/13/2024
    • Cumulative days on market: 31 days
    • Listing terms: Cash,Cash to New Loan,Conventional,FHA,VA Loan
    • Exclusions: https://wymangentry.hd.pics/media/download2.asp?BD7D9368BCAF470A9A45BB54EFFE64EC

    Price history

    DateEventPrice
    3/14/2026Listing removed$5,200$2/sqft
    Source: Zillow Rentals Report a problem
    2/8/2026Price change$5,200-5.5%$2/sqft
    Source: Zillow Rentals Report a problem
    1/17/2026Listed for rent$5,500$2/sqft
    Source: Zillow Rentals Report a problem
    1/17/2026Listing removed$5,500$2/sqft
    Source: Zillow Rentals Report a problem
    7/4/2025Listed for rent$5,500$2/sqft
    Source: Zillow Rentals Report a problem
    6/9/2025Listing removed$5,500$2/sqft
    Source: Zillow Rentals Report a problem
    4/26/2025Listed for rent$5,500-21.4%$2/sqft
    Source: Zillow Rentals Report a problem
    10/9/2024Listing removed$7,000$3/sqft
    Source: Zillow Rentals Report a problem
    10/9/2024Price change$7,000+40%$3/sqft
    Source: Zillow Rentals Report a problem
    9/27/2024Listed for rent$5,000$2/sqft
    Source: Zillow Rentals Report a problem
    9/13/2024Listing removed$5,000$2/sqft
    Source: Zillow Rentals Report a problem
    8/6/2024Price change$5,000-7.4%$2/sqft
    Source: Zillow Rentals Report a problem
    5/22/2024Listed for rent$5,400$2/sqft
    Source: Zillow Rentals Report a problem
    4/25/2024Sold$604,000-2.6%$260/sqft
    Source: CRMLS #PW24029638 Report a problem
    3/19/2024Pending sale$620,000$267/sqft
    Source: CRMLS #PW24029638 Report a problem
    2/14/2024Listed for sale$620,000$267/sqft
    Source: CRMLS #PW24029638 Report a problem

    Public tax history

    Tax history is unavailable.

    Neighborhood: Rainbow Ridge

    Nearby schools

    GreatSchools rating
    Schools provided by the listing agent
    • High: Rancho Verde

    Source: CRMLS. This data may not be complete. We recommend contacting the local school district to confirm school assignments for this home.

    Get a cash offer in 3 minutes
    Find out how much your home could sell for in as little as 3 minutes with a no-obligation cash offer.
    Estimated market value
    $617,400
    Get a cash offer in 3 minutes
    Find out how much your home could sell for in as little as 3 minutes with a no-obligation cash offer.
    Estimated market value
    $617,400