Experience modern luxury with a tropical touch in this Fully Remodeled, Turnkey home in a highly coveted Rancho Belago neighborhood adjacent to the golf course. Offering 4 bedrooms, 3 bathrooms, and 2,089 square feet on an expansive 8,276-square-foot lot, this beautifully upgraded residence features Solar and No HOA. A sprawling front yard framed by palm trees creates striking curb appeal and a welcoming arrival. Inside, soaring vaulted ceilings and abundant natural light highlight the open living and dining areas, while the multilevel layout adds character and a natural flow for everyday living and entertaining. The impressive chef’s kitchen showcases white shaker cabinetry, soft-close drawers, quartz countertops, an oversized sink, a five-burner stove with a built-in griddle, and a custom pantry with generous storage. A large kitchen window brings in natural light, and the kitchen overlooks the inviting family room, where a fireplace anchors the gathering space. New luxury vinyl flooring, new baseboards, fresh interior and exterior paint, recessed lighting, updated outlets and switches, and new paneled doors with coordinating hardware create a polished finish throughout. Additional improvements include whole house water filtration and softener system, new dual-pane windows, new plumbing beneath all sinks, and an updated downstairs bathroom vanity. All four bedrooms are upstairs and feature ceiling fans, with a guest bathroom conveniently nearby. The spacious primary suite is a luxurious retreat, offering an expansive walk-in closet and a beautifully remodeled ensuite with a walk-in shower, soaking tub, and dual-sink vanity. A dedicated laundry room with storage and a finished garage with epoxy flooring complete the interior. Outside, the backyard’s resort-inspired atmosphere provides an inviting setting for relaxing evenings and memorable gatherings—a beautiful extension of this home’s effortless Southern California lifestyle.
Pending
Listed by: First Team Real Estate • Bryan Martin • 714-473-7071
$629,000
15332 Dunes Way, Moreno Valley, CA 92555
4beds
2,089sqft
Single Family Residence
Built in 1990
8,276 Square Feet Lot
$629,700 Zestimate®
$301/sqft
$-- HOA
What's special
- 42 days
- 260
- 15
Likely to sell faster than
Zillow last checked:
Listing updated:
Listed by:
Bryan Martin DRE #02226187 714-473-7071,
First Team Real Estate,
Angelina Perfetto DRE #02229781,
First Team Real Estate
Source: CRMLS,MLS#: OC26218911 Originating MLS: California Regional MLS
Facts & features
Interior
Bedrooms & bathrooms
- Bedrooms: 4
- Bathrooms: 3
- Full bathrooms: 2
- 1/2 bathrooms: 1
- Main level bathrooms: 1
Rooms
- Room types: Attic, Bedroom, Entry/Foyer, Family Room, Foyer, Kitchen, Laundry, Living Room, Primary Bathroom, Primary Bedroom, Other, Dining Room
Bedroom
- Features: All Bedrooms Up
Bathroom
- Features: Bathroom Exhaust Fan, Bathtub, Dual Sinks, Enclosed Toilet, Full Bath on Main Level, Linen Closet, Quartz Counters, Remodeled, Soaking Tub, Separate Shower
Family room
- Features: Separate Family Room
Kitchen
- Features: Built-in Trash/Recycling, Butler's Pantry, Kitchen/Family Room Combo, Quartz Counters, Remodeled, Self-closing Cabinet Doors, Updated Kitchen
Other
- Features: Walk-In Closet(s)
Heating
- Central
Cooling
- Central Air
Appliances
- Included: 6 Burner Stove, Dishwasher, Electric Oven, Disposal, Gas Oven, Microwave, Water Softener, Water Heater
- Laundry: Washer Hookup, Electric Dryer Hookup, Gas Dryer Hookup, Inside, Laundry Room
Features
- Built-in Features, Balcony, Ceiling Fan(s), Cathedral Ceiling(s), Separate/Formal Dining Room, High Ceilings, Open Floorplan, Pantry, Quartz Counters, Recessed Lighting, All Bedrooms Up, Attic, Entrance Foyer, Primary Suite, Walk-In Closet(s)
- Flooring: Vinyl
- Doors: Double Door Entry, Panel Doors
- Windows: Double Pane Windows, ENERGY STAR Qualified Windows
- Has fireplace: Yes
- Fireplace features: Family Room, Gas, Wood Burning
- Common walls with other units/homes: No Common Walls
Interior area
- Total interior livable area: 2,089 sqft
- Finished area below ground: 0
Video & virtual tour
Property
Parking
- Total spaces: 3
- Parking features: Door-Multi, Direct Access, Driveway, Driveway Up Slope From Street, Garage Faces Front, Garage
- Attached garage spaces: 3
Accessibility
- Accessibility features: None
Features
- Levels: Two
- Stories: 2
- Entry location: Front
- Patio & porch: Rear Porch, Open, Patio, Porch
- Pool features: None
- Spa features: None
- Fencing: Stucco Wall
- Has view: Yes
- View description: Mountain(s), Neighborhood
Lot
- Size: 8,276 Square Feet
- Features: Back Yard, Front Yard, Sprinklers In Rear, Sprinklers In Front, Sprinkler System, Trees
Details
- Parcel number: 304153022
- Special conditions: Standard
Construction
Type & style
- Home type: SingleFamily
- Architectural style: Spanish,Patio Home
- Property subtype: Single Family Residence
Materials
- Frame, Stucco
- Foundation: Slab
- Roof: Tile
Condition
- Updated/Remodeled,Turnkey
- New construction: No
- Year built: 1990
Utilities & green energy
- Electric: Electricity - On Property, Photovoltaics Third-Party Owned, Standard
- Sewer: Public Sewer
- Water: Public
- Utilities for property: Electricity Connected, Natural Gas Connected, Phone Available, Sewer Connected, Water Connected
Community & HOA
Community
- Features: Curbs, Golf, Storm Drain(s), Street Lights, Suburban, Sidewalks
Location
- Region: Moreno Valley
Financial & listing details
- Price per square foot: $301/sqft
- Tax assessed value: $592,619
- Date on market: 10/8/2026
- Cumulative days on market: 42 days
- Listing terms: Cash,Cash to Existing Loan,Cash to New Loan,Conventional,FHA,Fannie Mae,Freddie Mac
- Road surface type: Paved
Estimated market value
$629,700
$598,000 - $661,000
$3,351/mo
Price history
| Date | Event | Price |
|---|---|---|
| 10/22/2026 | Pending sale | $629,000$301/sqft |
Source:  CRMLS #OC26218911 Report a problem | ||
| 10/8/2026 | Listed for sale | $629,000+48%$301/sqft |
Source: CRMLS #OC26218911 Report a problem | ||
| 7/31/2026 | Sold | $425,000-15.5%$203/sqft |
Source: Public Record Report a problem | ||
| 12/31/2024 | Sold | $502,850-9.7%$241/sqft |
Source: Public Record Report a problem | ||
| 5/12/2023 | Sold | $557,000+1.3%$267/sqft |
Source: Public Record Report a problem | ||
| 5/11/2023 | Pending sale | $549,900$263/sqft |
Source: CRMLS #IV22258205 Report a problem | ||
| 4/11/2023 | Contingent | $549,900$263/sqft |
Source: CRMLS #IV22258205 Report a problem | ||
| 3/20/2023 | Listed for sale | $549,900$263/sqft |
Source: CRMLS #IV22258205 Report a problem | ||
| 3/16/2023 | Contingent | $549,900$263/sqft |
Source: CRMLS #IV22258205 Report a problem | ||
| 2/23/2023 | Price change | $549,900-4.4%$263/sqft |
Source: CRMLS #IV22258205 Report a problem | ||
| 2/2/2023 | Price change | $575,000-3.4%$275/sqft |
Source: CRMLS #IV22258205 Report a problem | ||
| 1/9/2023 | Price change | $595,000-2.5%$285/sqft |
Source: CRMLS #IV22258205 Report a problem | ||
| 12/21/2022 | Listed for sale | $610,000+50.4%$292/sqft |
Source: CRMLS #IV22258205 Report a problem | ||
| 11/29/2006 | Sold | $405,500+569.1%$194/sqft |
Source: Public Record Report a problem | ||
| 8/24/2004 | Sold | $60,600$29/sqft |
Source: Public Record Report a problem | ||
Public tax history
| Year | Property taxes | Tax assessment |
|---|---|---|
| 2026 | -- | $592,619 +2% |
| 2025 | $7,625 +14.6% | $581,000 +2.3% |
| 2024 | $6,656 +9.9% | $568,140 +8.8% |
| 2023 | $6,055 +8.5% | $522,163 +8.8% |
| 2022 | $5,581 +16.9% | $479,922 +18% |
| 2021 | $4,776 +11.6% | $406,713 +12% |
| 2020 | $4,281 +2.6% | $363,136 +3% |
| 2019 | $4,171 +3.9% | $352,560 +4% |
| 2018 | $4,015 +5% | $339,000 +5% |
| 2017 | $3,822 | $323,000 +7% |
| 2016 | $3,822 +9% | $302,000 +3.4% |
| 2015 | $3,505 +14% | $292,000 +9% |
| 2014 | $3,074 | $268,000 +30.7% |
| 2013 | -- | $205,000 +15.2% |
| 2012 | -- | $178,000 -0.6% |
| 2011 | -- | $179,000 -5.3% |
| 2010 | -- | $189,000 -5.5% |
| 2009 | -- | $200,000 -32.7% |
| 2008 | -- | $297,000 -26.8% |
| 2007 | -- | $405,500 +45.6% |
| 2006 | -- | $278,483 +2% |
| 2005 | -- | $273,023 +27% |
| 2003 | -- | $215,000 +22.9% |
| 2002 | -- | $175,000 +6.1% |
| 2001 | $3,106 +9.2% | $165,000 +7.1% |
| 2000 | $2,844 | $154,000 |
Find assessor info on the county website
Monthly payment
Est. payment
Payment breakdown
Explore the cost of this home by adjusting the details. Changes won't be saved.Climate risks
Neighborhood: Ridgecrest
Nearby schools
Schools provided by the listing agent
- Elementary: Ridgecrest
- Middle: Landmark
- High: Vista Del Lago
Source: CRMLS. This data may not be complete. We recommend contacting the local school district to confirm school assignments for this home.
- $640,0004 bd4 ba2.5k sqft15326 Dunes Way, Moreno Valley, CA 92555Sold

- $609,0004 bd3 ba2.5k sqft15333 Zaharias St, Moreno Valley, CA 92555Off Market
- $571,0004 bd2 ba2.4k sqft15341 Zaharias St, Moreno Valley, CA 92555Off Market
- $577,9005 bd3 ba2.6k sqft15325 Zaharias St, Moreno Valley, CA 92555Off Market
Similar homes
- $575,0004 bd2 ba1.5k sqft14881 De Soto Pl, Moreno Valley, CA 92553For Sale
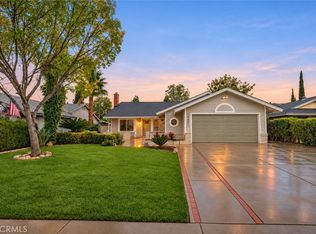 MLS ID #CV26244240, Margarita Junak, RE/MAX TIME REALTY. CRMLS
- $595,0004 bd3 ba2.5k sqft15760 Cobra Dr, Moreno Valley, CA 92551For Sale
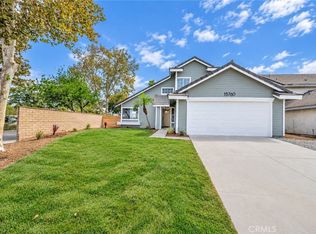 MLS ID #CV26212827, Margarita Junak, RE/MAX TIME REALTY. CRMLS
- $559,8003 bd2 ba1.5k sqft26046 Bay Ave, Moreno Valley, CA 92555For Sale
 MLS ID #IG26129429, Wuilfrido Martinez, Re/Max Time Realty. CRMLS
- $619,0004 bd2 ba1.7k sqft25091 Lamayo Ave, Moreno Valley, CA 92557For Sale
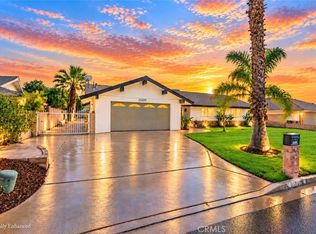 MLS ID #CV26232406, Margarita Junak, RE/MAX TIME REALTY. CRMLS
Local buyer's agents are ready to help
