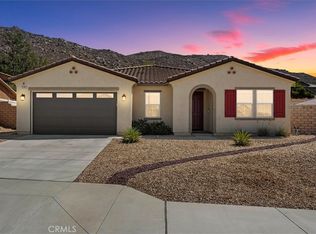
YOU LITERALLY WON’T FIND ANOTHER HOME LIKE THIS! Welcome to this limited-edition opportunity in the highly desirable Sunnymead Ranch community of Moreno Valley! Situated on a MASSIVE corner lot, this stunning SINGLE-STORY home truly has it all—4 bedrooms, 2 bathrooms, TWO spacious living areas, a sparkling pool and spa, and turnkey condition! Step inside to discover a beautifully maintained home offering the perfect blend of comfort, style, and functionality. The spacious primary suite features private access to the backyard patio, creating your own personal retreat just steps from the pool and spa! But the real showstopper? THE BACKYARD! This oversized outdoor oasis is an entertainer's dream, featuring a covered patio, sparkling pool and spa, storage shed, AND an expansive grassy lawn with endless possibilities! Dreaming of your own garden? A play area? Room for pets to roam? You can have it ALL without sacrificing space for entertaining and relaxing poolside! As if that weren't enough, enjoy the incredible amenities of Sunnymead Ranch, including a beautiful lake, community pool and spa, sports courts, playgrounds, and more! BONUS: The present solar panels allow you to enjoy the benefits of solar energy! Single-story living, an extraordinary lot, resort-style backyard, and an amenity-rich lake community—opportunities like this are few and far between! Don't miss your chance to make this one-of-a-kind property YOURS, just in time to be HOME FOR THE HOLIDAYS!
For sale
Listed by: KELLER WILLIAMS REALTY • Krystle Roth • 909-273-9949
$699,000
10170 Canyon Vista Rd, Moreno Valley, CA 92557
4beds
1,921sqft
Single Family Residence
Built in 1987
0.26 Acres Lot
$697,600 Zestimate®
$364/sqft
$133/mo HOA
What's special
- 2 days
- 279
- 54
Zillow last checked:
Listing updated:
Listed by:
Krystle Roth DRE #01492471 909-273-9949,
KELLER WILLIAMS REALTY
Source: CRMLS,MLS#: IG26232434 Originating MLS: California Regional MLS
Facts & features
Interior
Bedrooms & bathrooms
- Bedrooms: 4
- Bathrooms: 2
- Full bathrooms: 2
- Main level bathrooms: 2
- Main level bedrooms: 4
Rooms
- Room types: Family Room, Kitchen, Living Room, Primary Bedroom, Dining Room
Primary bedroom
- Features: Primary Suite
Bathroom
- Features: Tub Shower
Heating
- Central
Cooling
- Central Air
Appliances
- Included: Dishwasher, Electric Cooktop, Microwave, Refrigerator
- Laundry: In Garage
Features
- Built-in Features, Ceiling Fan(s), Separate/Formal Dining Room, High Ceilings, Recessed Lighting, Primary Suite
- Has fireplace: Yes
- Fireplace features: Living Room
- Common walls with other units/homes: No Common Walls
Interior area
- Total interior livable area: 1,921 sqft
Property
Parking
- Total spaces: 3
- Parking features: Garage - Attached
- Attached garage spaces: 3
Features
- Levels: One
- Stories: 1
- Entry location: Front
- Patio & porch: Covered, Patio
- Has private pool: Yes
- Pool features: In Ground, Private, Association
- Has spa: Yes
- Spa features: In Ground, Private
- Has view: Yes
- View description: Mountain(s), Neighborhood
Lot
- Size: 0.26 Acres
- Features: Lawn
Details
- Additional structures: Shed(s)
- Parcel number: 474631017
- Special conditions: Standard
Construction
Type & style
- Home type: SingleFamily
- Property subtype: Single Family Residence
Condition
- Turnkey
- New construction: No
- Year built: 1987
Utilities & green energy
- Sewer: Public Sewer
- Water: Public
Community & HOA
Community
- Features: Suburban
HOA
- Has HOA: Yes
- Amenities included: Sport Court, Fitness Center, Pickleball, Pool
- HOA fee: $133 monthly
- HOA name: Sunnymead Ranch
- HOA phone: 951-924-2249
Location
- Region: Moreno Valley
Financial & listing details
- Price per square foot: $364/sqft
- Tax assessed value: $341,834
- Date on market: 11/6/2026
- Cumulative days on market: 3 days
- Listing terms: Cash,Conventional,FHA,VA Loan
Estimated market value
$697,600
$663,000 - $732,000
$3,395/mo
Price history
| Date | Event | Price |
|---|---|---|
| 11/7/2026 | Listed for sale | $699,000+380.4%$364/sqft |
Source:  CRMLS #IG26232434 Report a problem | ||
| 10/1/1987 | Sold | $145,500$76/sqft |
Source: Agent Provided Report a problem | ||
Public tax history
| Year | Property taxes | Tax assessment |
|---|---|---|
| 2026 | -- | $341,834 +2% |
| 2025 | $3,869 +3.3% | $335,132 +2% |
| 2024 | $3,745 +2.1% | $328,562 +2% |
| 2023 | $3,670 +2% | $322,120 +2% |
| 2022 | $3,600 +2% | $315,805 +2% |
| 2021 | $3,530 +1.1% | $309,613 +1% |
| 2020 | $3,492 +1.7% | $306,440 +2% |
| 2019 | $3,433 +15.4% | $300,433 +15.7% |
| 2018 | $2,975 -42.6% | $259,739 +2% |
| 2017 | $5,187 -30.5% | $254,647 +2% |
| 2016 | $7,465 +0.9% | $249,655 +1.5% |
| 2015 | $7,402 +180.5% | $245,906 +2% |
| 2014 | $2,638 | $241,091 +7.2% |
| 2013 | -- | $225,000 +8.2% |
| 2012 | -- | $208,000 -9.8% |
| 2011 | -- | $230,686 +0.8% |
| 2010 | -- | $228,964 -0.2% |
| 2009 | -- | $229,511 +8.6% |
| 2008 | -- | $211,286 +2% |
| 2007 | -- | $207,144 +2% |
| 2006 | -- | $203,083 +2% |
| 2005 | -- | $199,102 +3.9% |
| 2003 | -- | $191,623 +9.5% |
| 2002 | -- | $175,000 +6.1% |
| 2001 | $1,781 +15% | $165,000 +16.2% |
| 2000 | $1,548 | $142,000 |
Find assessor info on the county website
Monthly payment
Est. payment
Payment breakdown
Explore the cost of this home by adjusting the details. Changes won't be saved.Climate risks
Neighborhood: Sugar Hill
- $596,1004 bd2 ba1.9k sqft10180 Canyon Vista Rd, Moreno Valley, CA 92557Off Market
- $571,3004 bd2 ba1.9k sqft24408 Ranch View Cir, Moreno Valley, CA 92557Off Market
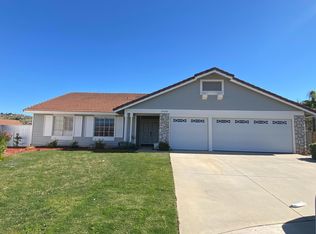
- $624,0004 bd3 ba2.1k sqft24402 Ranch View Cir, Moreno Valley, CA 92557Off Market
- $613,8004 bd2 ba1.9k sqft10190 Canyon Vista Rd, Moreno Valley, CA 92557Off Market
Similar homes
- $--4 bd2 ba1.3k sqft24842 Enchanted Way, Moreno Valley, CA 92557Auction
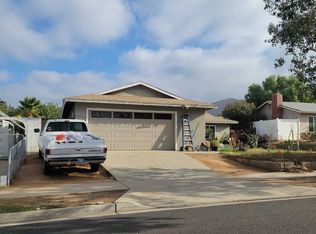 ServiceLink Auction
- $685,0005 bd3 ba2.2k sqft24728 Morning Mist Dr, Moreno Valley, CA 92557For Sale
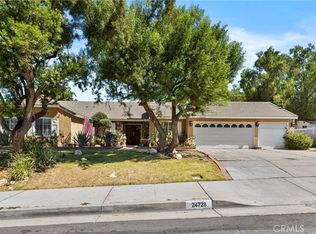 MLS ID #IG26142328, Marlene Frausto, REALTY ONE GROUP ROADS. CRMLS
- $--3 bd3 ba1.9k sqft11549 Kayal Ave, Moreno Valley, CA 92557Auction
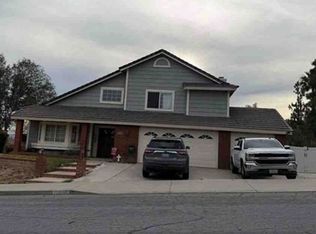 Xome
- $649,0005 bd3 ba2.1k sqft10380 Prospector Ln, Moreno Valley, CA 92557For Sale
 MLS ID #IG26218546, Brandon Rivinius, RELIABLE REALTY GROUP, INC.. CRMLS
