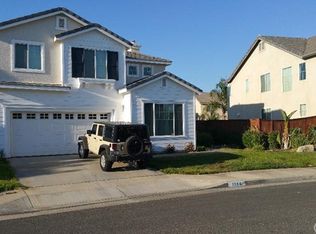
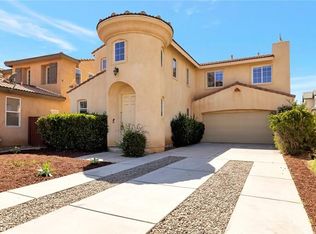
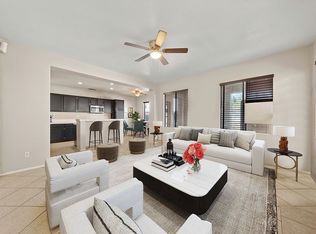
PAID OFF SOLAR. The new homeowner will enjoy the benefits of a newly installed $35,000 Solar Panel System fully paid off, ensuring a low electric bill and huge savings. The Solar Panel System was installed on October 2022 with 26 panels for larger energy-generating capacity – a great value not found in most homes. Welcome to a haven of modern elegance nestled in a peaceful cul-de-sac. As you step inside, the grandeur of high ceilings and warm wood floors in the living room sets the tone for an inviting atmosphere. To the left, a tastefully designed dining room awaits, while to the right, a thoughtfully placed bedroom and bath offer convenience and privacy. Venture down the hall, and you'll discover a seamless integration of the open kitchen, nook, and family room. The upgraded kitchen boasts white shaker cabinetry, butcher block countertops, a glass tile backsplash, and a center island—a culinary enthusiast's dream. Stainless steel appliances, including a convection oven with air fryer, microwave, dishwasher, and refrigerator, complete this gourmet haven. Ascend the stairs to find a retreat on the upper level, featuring three bedrooms, two full baths, and a versatile loft space that can be used as an office or converted into a fifth bedroom. The bedrooms and loft are adorned with upgraded flooring, and the loft is enhanced by speakers in the ceiling, creating an ideal entertainment hub. The Main bedroom is a sanctuary of tranquility, offering an en suite bathroom with a separate tub and shower, dual vanities, separate toilet room, and a generously sized walk-in closet. Additional main bedroom features include ceiling speakers and a fan, creating an oasis of comfort. Step into the outdoor haven where an Aluma Wood patio cover with a fan and stamped concrete beckons for relaxation. A lush lawn, a fire pit with seating area on one side, and a playset for the little ones on the other side provide the perfect balance of serenity and recreation. RV parking with access to the Backyard offers additional gated parking on the side of the house. The garage is equipped with ceiling speakers and shelves for storage. This meticulously crafted 4 bedroom residence seamlessly blends luxury and functionality, creating the ideal retreat for modern living. Don't miss the opportunity to make this house your home, where every detail reflects a commitment to quality and comfort.
Sold for $570,000
Zillow last checked:
Listing updated:
Bought with:
Virginia Hernandez, DRE #01502531
Century 21 Allstars
Source: CRMLS,MLS#: IV23202261 Originating MLS: California Regional MLS
Originating MLS: California Regional MLSPrice history
| Date | Event | Price |
|---|---|---|
| 2/29/2024 | Sold | $570,000$246/sqft |
Source:  CRMLS #IV23202261 Report a problem CRMLS #IV23202261 Report a problem | ||
| 2/5/2024 | Contingent | $570,000$246/sqft |
Source: CRMLS #IV23202261 Report a problem | ||
| 1/23/2024 | Listed for sale | $570,000$246/sqft |
Source: CRMLS #IV23202261 Report a problem | ||
| 1/11/2024 | Pending sale | $570,000$246/sqft |
Source: CRMLS #IV23202261 Report a problem | ||
| 1/1/2024 | Contingent | $570,000$246/sqft |
Source: CRMLS #IV23202261 Report a problem | ||
| 12/30/2023 | Listed for sale | $570,000-1.7%$246/sqft |
Source: CRMLS #IV23202261 Report a problem | ||
| 12/22/2023 | Contingent | $579,990$251/sqft |
Source: CRMLS #IV23202261 Report a problem | ||
| 12/19/2023 | Price change | $579,990-0.9%$251/sqft |
Source: CRMLS #IV23202261 Report a problem | ||
| 12/12/2023 | Price change | $585,000+2.6%$253/sqft |
Source: CRMLS #IV23202261 Report a problem | ||
| 12/11/2023 | Price change | $570,000-4.8%$246/sqft |
Source: CRMLS #IV23202261 Report a problem | ||
| 10/31/2023 | Listed for sale | $599,000+106.6%$259/sqft |
Source: CRMLS #IV23202261 Report a problem | ||
| 12/4/2015 | Listing removed | $290,000$125/sqft |
Source: CENTURY 21 Olde Tyme #IG15246843 Report a problem | ||
| 11/15/2015 | Listed for sale | $290,000+38.8%$125/sqft |
Source: Century 21 Olde Tyme #IG15246843 Report a problem | ||
| 12/14/2011 | Listing removed | $209,000$90/sqft |
Source: Keller Williams Re-tem Valley #T09126727 Report a problem | ||
| 3/26/2011 | Listed for sale | $209,000+16.1%$90/sqft |
Source: Keller Williams Re-tem Valley #T09126727 Report a problem | ||
| 11/8/2010 | Sold | $180,000-6.7%$78/sqft |
Source: Public Record Report a problem | ||
| 10/19/2010 | Price change | $193,000-7.7%$83/sqft |
Source: Keller Williams #T09126727 Report a problem | ||
| 9/18/2010 | Price change | $209,000+8.3%$90/sqft |
Source: Keller Williams - Temecula Valley #T09126727 Report a problem | ||
| 5/21/2010 | Price change | $193,000-7.7%$83/sqft |
Source: Keller Williams #T09126727 Report a problem | ||
| 4/16/2010 | Listed for sale | $209,000$90/sqft |
Source: Keller Williams #T09126727 Report a problem | ||
| 2/3/2010 | Listing removed | $209,000$90/sqft |
Source: Keller Williams Realty #T09126727 Report a problem | ||
| 12/6/2009 | Listed for sale | $209,000-45.6%$90/sqft |
Source: Keller Williams Realty #T09126727 Report a problem | ||
| 6/29/2005 | Sold | $384,500$166/sqft |
Source: Public Record Report a problem | ||
Get a cash offer in 3 minutes
Find out how much your home could sell for in as little as 3 minutes with a no-obligation cash offer.
Estimated market value
$581,600
