Welcome to 1087 Harrier St in Perris! This spacious 4-bedroom, 2.5-bathroom home offers 2,464 square feet of living space on a 6,098-square-foot lot. The functional floor plan features two full bathrooms upstairs and a convenient half bath downstairs. The spacious primary suite includes a separate shower and soaking tub, a private toilet area, and a large walk-in closet.
The home also features a large upstairs loft, providing flexible space for an office, media area, or additional living space. The upstairs hallway laundry room is conveniently located near the bedrooms.
The kitchen was updated approximately four years ago and opens to the family room, creating a comfortable space for everyday living and entertaining. Sliding doors lead from the family room to the generously sized backyard, which features extensive concrete areas and is ready for its new owners to create their preferred outdoor setting, whether choosing low-maintenance landscaping or adding grass.
Additional features include gray laminate flooring throughout, central air conditioning, a newer water heater, solar panels with seller-paid payoff, and a garage with direct access into the home. The exterior of the home was painted less than five years ago. A park within walking distance provides an additional opportunity for outdoor recreation.
Come see the space, features, and possibilities this Perris home has to offer!
For sale
Listed by: Vylla Home, Inc. • Gwendolyn Mills • Contact: 310 756-3723
$580,000
1087 Harrier St, Perris, CA 92571
4beds
2,464sqft
Single Family Residence
Built in 2005
6,098 Square Feet Lot
$582,800 Zestimate®
$235/sqft
$-- HOA
What's special
- 13 days
- 295
- 15
Zillow last checked:
Listing updated:
Listed by:
Gwendolyn Mills DRE #01268630 310756-3723,
Vylla Home, Inc.
Source: CRMLS,MLS#: DW26215909 Originating MLS: California Regional MLS
Facts & features
Interior
Bedrooms & bathrooms
- Bedrooms: 4
- Bathrooms: 3
- Full bathrooms: 2
- 1/2 bathrooms: 1
- Main level bathrooms: 1
Rooms
- Room types: Bedroom, Family Room, Kitchen, Laundry, Loft, Living Room, Other, Retreat, Dining Room
Bedroom
- Features: All Bedrooms Up
Bathroom
- Features: Bathtub, Closet, Dual Sinks, Enclosed Toilet, Separate Shower, Tub Shower
Family room
- Features: Separate Family Room
Kitchen
- Features: Granite Counters, Kitchen/Family Room Combo
Other
- Features: Walk-In Closet(s)
Heating
- Central
Cooling
- Central Air
Appliances
- Included: Water Heater
- Laundry: Laundry Room, Upper Level
Features
- Ceiling Fan(s), Separate/Formal Dining Room, Granite Counters, Open Floorplan, Recessed Lighting, All Bedrooms Up, Loft, Walk-In Closet(s)
- Flooring: Laminate
- Doors: Sliding Doors
- Has fireplace: No
- Fireplace features: None
- Common walls with other units/homes: No Common Walls
Interior area
- Total interior livable area: 2,464 sqft
Property
Parking
- Total spaces: 2
- Parking features: Direct Access, Garage, On Street
- Attached garage spaces: 2
Features
- Levels: Two
- Stories: 2
- Entry location: Front
- Patio & porch: Concrete, Front Porch
- Pool features: None
- Fencing: Good Condition,Vinyl
- Has view: Yes
- View description: Mountain(s), Neighborhood
Lot
- Size: 6,098 Square Feet
- Features: Back Yard, Front Yard
Details
- Parcel number: 300083020
- Special conditions: Standard
Construction
Type & style
- Home type: SingleFamily
- Property subtype: Single Family Residence
Condition
- New construction: No
- Year built: 2005
Utilities & green energy
- Sewer: Public Sewer
- Water: Public
Green energy
- Energy generation: Solar
Community & HOA
Community
- Features: Curbs, Park, Street Lights, Sidewalks
Location
- Region: Perris
Financial & listing details
- Price per square foot: $235/sqft
- Tax assessed value: $573,687
- Date on market: 10/8/2026
- Cumulative days on market: 13 days
- Listing terms: Cash to New Loan,Conventional,1031 Exchange,FHA,VA Loan
- Road surface type: Paved
Estimated market value
$582,800
$554,000 - $612,000
$3,767/mo
Price history
| Date | Event | Price |
|---|---|---|
| 10/9/2026 | Listed for sale | $580,000+9.4%$235/sqft |
Source:  CRMLS #DW26215909 Report a problem | ||
| 2/4/2022 | Sold | $530,000+1%$215/sqft |
Source: Public Record Report a problem | ||
| 11/8/2021 | Pending sale | $525,000$213/sqft |
Source: CRMLS #SW21204927 Report a problem | ||
| 9/16/2021 | Listed for sale | $525,000+49.4%$213/sqft |
Source: CRMLS #SW21204927 Report a problem | ||
| 11/10/2005 | Sold | $351,500$143/sqft |
Source: Public Record Report a problem | ||
Public tax history
| Year | Property taxes | Tax assessment |
|---|---|---|
| 2026 | -- | $573,687 +2% |
| 2025 | $10,038 +1.8% | $562,439 +2% |
| 2024 | $9,858 +0.7% | $551,412 +2% |
| 2023 | $9,790 +12.7% | $540,600 +21.6% |
| 2022 | $8,688 +12.5% | $444,529 +18% |
| 2021 | $7,721 +6.5% | $376,719 +12% |
| 2020 | $7,253 +4.2% | $336,357 +3% |
| 2019 | $6,959 +1.9% | $326,560 +4% |
| 2018 | $6,832 +2.9% | $314,000 +6.8% |
| 2017 | $6,639 | $294,000 +5.4% |
| 2016 | $6,639 +6.3% | $279,000 +10.3% |
| 2015 | $6,245 +0.4% | $253,000 |
| 2014 | $6,221 | $253,000 +45.4% |
| 2013 | -- | $174,000 -2.8% |
| 2012 | -- | $179,000 -3.2% |
| 2011 | -- | $185,000 +5.7% |
| 2010 | -- | $175,000 |
| 2009 | -- | $175,000 -43.5% |
| 2008 | -- | $310,000 |
Find assessor info on the county website
Monthly payment
Est. payment
Payment breakdown
Explore the cost of this home by adjusting the details. Changes won't be saved.Climate risks
Neighborhood: 92571


Similar homes
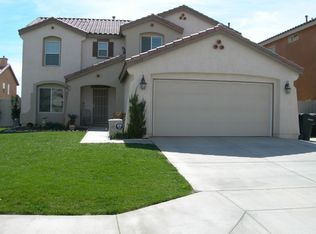
- $569,5004 bd3 ba2.1k sqft1358 Great Pond Ct, Perris, CA 92571For Sale
 MLS ID #26987895PS, Steven Burrows DRE # 01929314, JohnHart Real Estate. CLAW
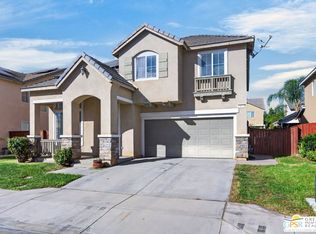
- $599,0005 bd3 ba2.7k sqft2231 Willowbrook Ln, Perris, CA 92571For Sale
 MLS ID #DW26140680, Elvira Barajas, Coldwell Banker Envision. CRMLS
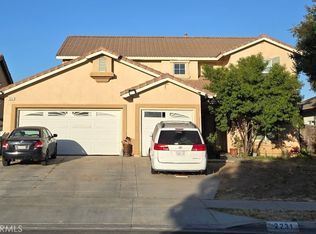
- $485,0003 bd2 ba1.3k sqft518 Lassa Way, Perris, CA 92571For Sale
 MLS ID #SW26218005, Gavin Johns, Trillion Real Estate. CRMLS
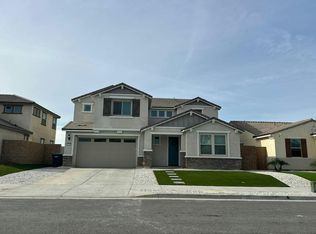
- $--5 bd4 ba3k sqft4780 Albatross Ave, Perris, CA 92571Auction
 Auction.com 2
