Opportunities like this in Sunnymead Ranch don't come around every day! If you’ve been looking for a spacious property where you can bring your own style and possibly build instant equity, this just might be the one. It’s a fantastic 2-story footprint with 4 bedrooms (including a super convenient downstairs bedroom) and a huge upstairs loft that could easily become a 5th bedroom.
The main floor layout is spacious, you get both formal living and dining rooms, plus an open kitchen that features an island, a bay window, and tons of cabinet space opening right into the family room. Other great features already in place include shutters throughout, hardwood flooring, a downstairs laundry room, a 3-car garage, and a private balcony off the primary bedroom overlooking the backyard.
The home is ready for some cosmetic updates and a fresh start, and it has been priced accordingly. It just needs a buyer with a little vision to roll up their sleeves and turn this diamond in the rough into an absolute dream home!
For sale
Listed by: CMB REALTY SERVICES • KAMA BURTON • Contact: 951-575-9750
$585,000
24708 Thornberry Cir, Moreno Valley, CA 92557
4beds
2,363sqft
Single Family Residence
Built in 1988
7,405 Square Feet Lot
$586,700 Zestimate®
$248/sqft
$133/mo HOA
What's special
- 71 days |
- 601 |
- 18 |
Likely to sell faster than
Zillow last checked:
Listing updated:
Listed by:
KAMA BURTON DRE #01471540 951-575-9750,
CMB REALTY SERVICES
Source: CRMLS,MLS#: IV26124694 Originating MLS: California Regional MLS
Originating MLS: California Regional MLSFacts & features
Interior
Bedrooms & bathrooms
- Bedrooms: 4
- Bathrooms: 3
- Full bathrooms: 1
- 3/4 bathrooms: 2
- Main level bathrooms: 1
- Main level bedrooms: 1
Rooms
- Room types: Bedroom, Family Room, Kitchen, Laundry, Primary Bathroom, Primary Bedroom, Dining Room
Bedroom
- Features: Bedroom on Main Level
Bathroom
- Features: Bathtub, Closet, Dual Sinks, Full Bath on Main Level, Separate Shower, Tub Shower, Walk-In Shower
Family room
- Features: Separate Family Room
Kitchen
- Features: Tile Counters
Heating
- Central
Cooling
- Central Air
Appliances
- Included: Dishwasher, Electric Cooktop, Microwave, Water Heater
- Laundry: Inside, Laundry Room
Features
- Balcony, Ceiling Fan(s), Separate/Formal Dining Room, High Ceilings, Tile Counters, Bedroom on Main Level
- Has fireplace: Yes
- Fireplace features: Family Room
- Common walls with other units/homes: No Common Walls
Interior area
- Total interior livable area: 2,363 sqft
Property
Parking
- Total spaces: 3
- Parking features: Door-Multi, Driveway, Garage
- Attached garage spaces: 3
Features
- Levels: Two
- Stories: 2
- Entry location: Front door
- Pool features: Association
- Has spa: Yes
- Spa features: Association
- Fencing: Brick,Wood
- Has view: Yes
- View description: Neighborhood
Lot
- Size: 7,405 Square Feet
- Features: Back Yard, Front Yard
Details
- Parcel number: 474542003
- Special conditions: Third Party Approval,Probate Listing
Construction
Type & style
- Home type: SingleFamily
- Property subtype: Single Family Residence
Condition
- New construction: No
- Year built: 1988
Utilities & green energy
- Sewer: Public Sewer
- Water: Public
Community & HOA
Community
- Features: Street Lights, Sidewalks
HOA
- Has HOA: Yes
- Amenities included: Clubhouse, Sport Court, Fitness Center, Meeting/Banquet/Party Room, Pool, Spa/Hot Tub, Tennis Court(s)
- HOA fee: $133 monthly
- HOA name: Sunnymead Ranch Planned Community
- HOA phone: 800-232-7517
Location
- Region: Moreno Valley
Financial & listing details
- Price per square foot: $248/sqft
- Tax assessed value: $598,740
- Date on market: 6/8/2026
- Cumulative days on market: 71 days
- Listing terms: Submit
Estimated market value
$586,700
$557,000 - $616,000
$3,263/mo
Price history
| Date | Event | Price |
|---|---|---|
| 6/9/2026 | Listed for sale | $585,000+257.8%$248/sqft |
Source:  CRMLS #IV26124694 Report a problem CRMLS #IV26124694 Report a problem | ||
| 2/1/1989 | Sold | $163,500$69/sqft |
Source: Agent Provided Report a problem | ||
Public tax history
| Year | Property taxes | Tax assessment |
|---|---|---|
| 2026 | -- | $598,740 +94.6% |
| 2025 | $3,559 +3.3% | $307,718 +2% |
| 2024 | $3,445 +2.1% | $301,685 +2% |
| 2023 | $3,376 +2% | $295,771 +2% |
| 2022 | $3,311 +2% | $289,972 +2% |
| 2021 | $3,248 +1.1% | $284,288 +1% |
| 2020 | $3,212 +1.7% | $281,374 +2% |
| 2019 | $3,158 +2.1% | $275,858 +2% |
| 2018 | $3,095 +2.3% | $270,450 +2% |
| 2017 | $3,025 | $265,148 +2% |
| 2016 | $3,025 +2.6% | $259,950 +1.5% |
| 2015 | $2,949 +7.5% | $256,048 +2% |
| 2014 | $2,744 | $251,034 +6.4% |
| 2013 | -- | $236,000 +16.8% |
| 2012 | -- | $202,000 -5.2% |
| 2011 | -- | $213,000 +14.5% |
| 2010 | -- | $186,000 -22.2% |
| 2009 | -- | $238,973 +2% |
| 2008 | -- | $234,288 +2% |
| 2007 | -- | $229,695 +2% |
| 2006 | -- | $225,192 +2% |
| 2005 | -- | $220,777 +3.9% |
| 2003 | -- | $212,484 +11.8% |
| 2002 | -- | $190,000 +2.7% |
| 2001 | $1,987 +2.9% | $185,000 +3.4% |
| 2000 | $1,930 | $179,000 |
Find assessor info on the county website
Monthly payment
Est. payment
Payment breakdown
Explore the cost of this home by adjusting the details. Changes won't be saved.Climate risks
Neighborhood: Sugar Hill
Nearby schools
GreatSchools rating
- 4/10Sugar Hill Elementary SchoolGrades: K-5Distance: 0.4 mi
- 4/10Palm Middle SchoolGrades: 6-8Distance: 1.5 mi
- 4/10Canyon Springs High SchoolGrades: 9-12Distance: 1.5 mi
- $572,4004 bd3 ba2k sqft24700 Thornberry Cir, Moreno Valley, CA 92557Off Market
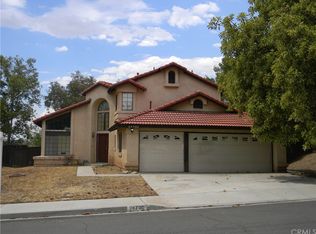
- $532,0004 bd2 ba1.5k sqft24718 Thornberry Cir, Moreno Valley, CA 92557Off Market
- $618,8005 bd3 ba2.3k sqft24690 Thornberry Cir, Moreno Valley, CA 92557Off Market
- $553,0003 bd2 ba1.5k sqft24728 Thornberry Cir, Moreno Valley, CA 92557Off Market

- $545,8003 bd2 ba1.4k sqft24725 Thornberry Cir, Moreno Valley, CA 92557Off Market
- $547,9004 bd2 ba1.5k sqft24731 Plumtree Ct, Moreno Valley, CA 92557Off Market
- $648,4005 bd3 ba2.3k sqft24741 Plumtree Ct, Moreno Valley, CA 92557Off Market
- $565,0005 bd3 ba2.3k sqft24735 Thornberry Cir, Moreno Valley, CA 92557Sold
A local agent can set up tours, give advice and negotiate with sellers.
Similar homes
- $690,0007 bd3 ba2.5k sqft24600 Zuppardo Way, Moreno Valley, CA 92557For Sale
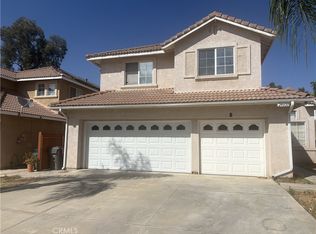 MLS ID #IV26159489, JEFFREY SANDEZ, CalDEZ. CRMLS
 - $615,8884 bd3 ba2.3k sqft10389 Meadow Creek Dr, Moreno Valley, CA 92557For Sale
 MLS ID #IG26171416, Tanya Aguirre, Real Brokerage Technologies. CRMLS
 - $838,0005 bd3 ba3.1k sqft25076 Pico Vista Way, Moreno Valley, CA 92557For Sale
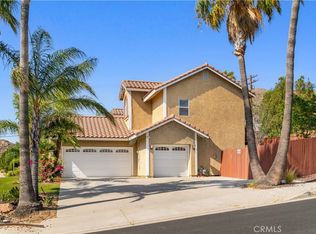 MLS ID #WS26161610, Thanh Kien Tran, eXp Realty of California Inc. CRMLS
 - $532,0003 bd3 ba1.4k sqft11822 Collingswood Dr, Moreno Valley, CA 92557For Sale
 MLS ID #WS26155479, KAILIN YANG-HSU, RICHFIELD REALTY. CRMLS
 - $--4 bd3 ba2k sqft3140 Indian Canyon Ct, Highland, CA 92346AuctionServiceLink Auction
- $575,0004 bd3 ba2.1k sqft16799 Calle Pinata, Moreno Valley, CA 92551For SaleMLS ID #IV26097374, EDGAR LARA, EPIQUE INC. CRMLS
- $540,0003 bd5 ba1.9k sqft15900-0 NE Ninya Avenue Avenue Ne 0, Moreno Valley, CA 92551New ConstructionMLS ID #RS26173862, Brion Wells, eXp Realty of Greater L.A. CRMLS
- $535,0005 bd3 ba1.9k sqft24361 Bion Dr, Moreno Valley, CA 92553For SaleMLS ID #CV26128239, Rosalba Farias, RE/MAX CHAMPIONS. CRMLS
- $570,0005 bd3 ba2.1k sqft16796 Colt Way, Moreno Valley, CA 92555For SaleMLS ID #IV26131417, STACY IVERY, KELLER WILLIAMS RIVERSIDE CENT. CRMLS
- $579,0004 bd2 ba1.7k sqft16024 La Costa Alta Dr, Moreno Valley, CA 92555For SaleMLS ID #IG26170679, Jose Barraza Enriquez, PONCE & PONCE REALTY, INC. CRMLS
- $589,9004 bd3 ba1.8k sqft25754 Palo Cedro Dr, Moreno Valley, CA 92551For SaleMLS ID #IV26157032, MARICRUZ PIECHO, Beechwood Realty. CRMLS
- $689,9995 bd3 ba2.9k sqft25432 Delphinium Ave, Moreno Valley, CA 92553For SaleMLS ID #CV26177069, Christina Ponce, COLDWELL BANKER LEADERS. CRMLS
- $612,9994 bd2 ba1.9k sqft24751 Hudson St, Moreno Valley, CA 92551For SaleMLS ID #IV26154150, JOSE NAVARRETE, TOWER AGENCY. CRMLS
- $635,0004 bd4 ba2.8k sqft27297 Honey Scented Rd, Moreno Valley, CA 92555For SaleMLS ID #TR26000171, Ceola Huyghue, Keller Williams Premier Prop. CRMLS
- $650,0005 bd3 ba3k sqft12623 Torrey Pine Rd, Moreno Valley, CA 92555For SaleMLS ID #AR25270997, Fiona Ha, IRN Realty. CRMLS
- $579,9004 bd2 ba1.2k sqft657 Glenhill Dr, Riverside, CA 92507For SaleMLS ID #IV26076583, DAVID QUINTERO, DAVID QUINTERO, BROKER. CRMLS
- $620,0004 bd3 ba1.9k sqft2714 Annapolis Cir, San Bernardino, CA 92408For SaleMLS ID #IG26134763, Carlos Jaramillo, ARROWHEAD REALTY GROUP. CRMLS
- $599,9003 bd3 ba1.5k sqft19465 Brisbane Dr, Riverside, CA 92508For SaleMLS ID #IV26164774, MOLLY GURROLA, NEST REAL ESTATE. CRMLS
- $--4 bd3 ba2.8k sqft6632 Summertrail Pl, Highland, CA 92346AuctionXome
- $575,0004 bd3 ba1.9k sqft6765 Tiara Ave, Highland, CA 92346For SaleMLS ID #IG26166335, Chelsey Carroll, COLDWELL BANKER SKY RIDGE REALTY. CRMLS
Local buyer's agents are ready to help
