HURRY , HURRY ,HURRY . THIS ONE WONT LAST LONG. CLOSE TOO ALL AMENITIES , NICE SCHOOLS . VERY SPACIOUS LIVING AREAS AND BEDROOMS . 2FULL BATHS AND 1/2. NICE 2 CAR GARGAGE . NICE VERY NICE SWIMMING POOL KOOL OUT ON THOSE SUMMER DAYS AND NIGHTS . GREAT FOR ENTERTAINING . AGENTS BRING YOUR BUYERS PERFECT FOR 1ST TIME BUYERS
LET'S GO TOO ESCROW! PLEASE SUBMITT HIGHEST AND BEST OFFER.
New construction
Listed by: eXp Realty of Greater L.A • Brion Wells • Contact: 562-833-2784
$540,000
15900-0 NE Ninya Avenue Avenue Ne 0, Moreno Valley, CA 92551
3beds
1,950sqft
Single Family Residence
Built in 1987
8,756 Square Feet Lot
$543,400 Zestimate®
$277/sqft
$-- HOA
What's special
Very nice swimming pool
- 23 days
- 1,317
- 52
Likely to sell faster than
Zillow last checked:
Listing updated:
Listed by:
Brion Wells DRE #01718483 562-833-2784,
eXp Realty of Greater L.A
Source: CRMLS,MLS#: RS26173862 Originating MLS: California Regional MLS
Originating MLS: California Regional MLSFacts & features
Interior
Bedrooms & bathrooms
- Bedrooms: 3
- Bathrooms: 5
- Full bathrooms: 2
- 3/4 bathrooms: 1
- 1/2 bathrooms: 1
- 1/4 bathrooms: 1
- Main level bathrooms: 1
Rooms
- Room types: Bedroom, Center Hall, Entry/Foyer, Kitchen, Laundry, Living Room, Dining Room
Bedroom
- Features: All Bedrooms Up
Bedroom
- Features: Multi-Level Bedroom
Bathroom
- Features: Bathroom Exhaust Fan, Bathtub, Closet, Enclosed Toilet, Full Bath on Main Level, Linen Closet, Separate Shower, Tub Shower
Kitchen
- Features: Pots & Pan Drawers, Utility Sink
Kitchen
- Features: Galley Kitchen
Heating
- Central
Cooling
- Central Air
Appliances
- Included: Disposal, Gas Oven
- Laundry: Washer Hookup, Electric Dryer Hookup, Gas Dryer Hookup, In Garage
Features
- Balcony, Ceiling Fan(s), Separate/Formal Dining Room, Eat-in Kitchen, Granite Counters, High Ceilings, Open Floorplan, Pantry, Storage, All Bedrooms Up, Galley Kitchen
- Flooring: Carpet, Laminate, Tile
- Doors: Sliding Doors
- Windows: Blinds, Screens
- Has fireplace: Yes
- Fireplace features: Bath, Electric, Family Room, Gas, Kitchen, Living Room, Primary Bedroom, Outside
- Common walls with other units/homes: 1 Common Wall
Interior area
- Total interior livable area: 1,950 sqft
- Finished area below ground: 0
Property
Parking
- Total spaces: 3
- Parking features: Driveway Level, Garage, Community Structure
- Attached garage spaces: 2
- Carport spaces: 1
- Covered spaces: 3
Accessibility
- Accessibility features: Safe Emergency Egress from Home, Parking, Accessible Doors
Features
- Levels: Two
- Stories: 1
- Entry location: lower level
- Patio & porch: Brick, Concrete, Deck, Enclosed, Front Porch, Open, Patio, Porch
- Exterior features: Barbecue, Lighting, Rain Gutters
- Has private pool: Yes
- Pool features: Private
- Spa features: None
- Fencing: Block
- Has view: Yes
- View description: Pool
Lot
- Size: 8,756 Square Feet
- Features: 0-1 Unit/Acre, Sprinklers None, Walkstreet, Yard
Details
- Additional structures: Storage
- Parcel number: 486212010
- Special conditions: Standard
Construction
Type & style
- Home type: SingleFamily
- Architectural style: Ranch
- Property subtype: Single Family Residence
- Attached to another structure: Yes
Materials
- Brick, Drywall, Frame, Concrete, Unknown
- Foundation: None
- Roof: Asbestos Shingle,Tile
Condition
- Turnkey
- New construction: Yes
- Year built: 1987
Details
- Builder model: 1987
Utilities & green energy
- Electric: 220 Volts in Kitchen, 220 Volts in Laundry
- Sewer: Public Sewer
- Water: Public
- Utilities for property: Cable Available, Electricity Available, Electricity Connected, Natural Gas Connected, Phone Available, Sewer Connected, Water Available, Water Connected
Community & HOA
Community
- Features: Biking, Curbs, Dog Park, Gutter(s), Park
- Security: Window Bars
Location
- Region: Moreno Valley
Financial & listing details
- Price per square foot: $277/sqft
- Date on market: 8/9/2026
- Cumulative days on market: 23 days
- Listing terms: FHA
- Road surface type: Paved
Estimated market value
$543,400
$516,000 - $571,000
$3,132/mo
Price history
| Date | Event | Price |
|---|---|---|
| 8/9/2026 | Listed for sale | $540,000$277/sqft |
Source: eXp Realty #RS26173862 Report a problem | ||
Public tax history
Tax history is unavailable.
Monthly payment
Est. payment
Payment breakdown
Explore the cost of this home by adjusting the details. Changes won't be saved.Climate risks
Neighborhood: Rainbow Ridge



Similar homes
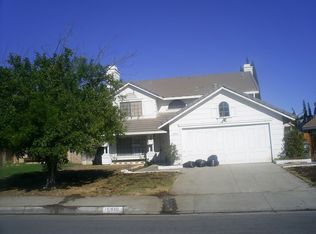
- $525,0003 bd2 ba1.6k sqft15135 Calle Renfro, Moreno Valley, CA 92551For Sale
 MLS ID #IG26175138, Brenda Pando, Town & Country Real Estate. CRMLS
 - $595,0004 bd4 ba1.8k sqft15437 Gemstone Ct, Moreno Valley, CA 92551For Sale
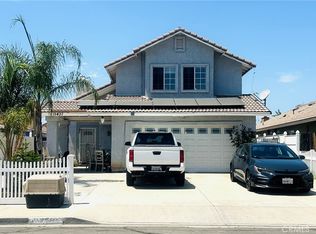 MLS ID #HD26187508, Victor Rivas, Rivas Realty. CRMLS
 - $569,0004 bd3 ba1.8k sqft25707 Palo Cedro Dr, Moreno Valley, CA 92551For Sale
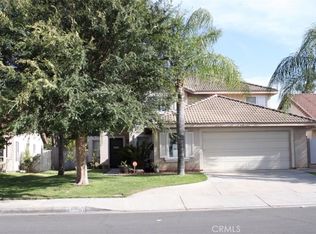 MLS ID #CV26146451, Branden Samaniego, EXCELLENCE RE REAL ESTATE. CRMLS
 - $625,0004 bd3 ba1.6k sqft15336 Via Alicia Dr, Moreno Valley, CA 92551For Sale
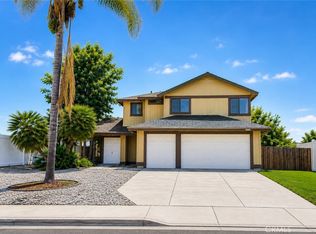 MLS ID #SB26186870, Qubie Vazquez, Coldwell Banker Realty. CRMLS
Local buyer's agents are ready to help
