Welcome to 2714 Annapolis Cir, San Bernardino, CA 92408—a charming two-story home that blends classic architectural character with an open, airy layout. Nestled in a quiet, highly desirable pocket of San Bernardino, this property offers incredible potential and an unbeatable community lifestyle.
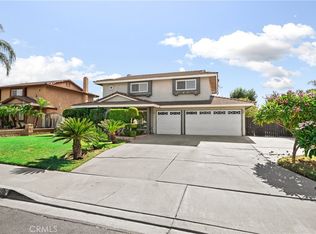
The home features distinct Tudor-inspired half-timbering accents and excellent curb appeal, including a spacious two-car garage, a wide concrete driveway, and mature trees providing excellent shade.
Step through the front door into a grand, light-filled foyer featuring durable tile flooring. The home’s smart footprint maximizes space and flow, offering a versatile floor plan ideal for growing families.
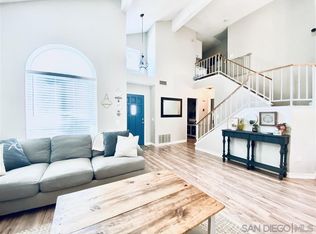
The Great Room: The heart of the home is an expansive living area boasting soaring vaulted ceilings and a dramatic brick fireplace. Large sliding glass doors topped with an elegant arched window flood the room with natural light.
Grand Staircase & Entry: The sweeping open staircase and upper-level overlook enhance the home’s sense of volume.
Formal Dining Area: Adjacent to the main living space is a dedicated dining area complete with its own sliding door exit.
The Kitchen: Designed with function in mind, the kitchen features generous wood cabinetry, durable tile countertops, and a bright garden window.
Flexible Bedrooms: The layout includes a main-floor bedroom and powder room. Upstairs, you will find additional guest bedrooms, a full hallway bath, and an expansive primary suite equipped with a large walk-in closet and private dual-vanity bathroom.
Outdoor Living & Community Amenities
The lifestyle at 2714 Annapolis Circle extends well beyond the front door:
Private Backyard: Step outside to a low-maintenance backyard oasis featuring a concrete patio area and mature, producing fruit trees.
Peaceful Neighborhood: The quiet, tree-lined loop offers the suburban tranquility that defines this highly sought-after neighborhood.
Sparkling Association Pool: Living here grants you access to premium resort-style amenities. The community features a large swimming pool, a shaded relaxation pergola, and manicured green park spaces with walking paths just steps from your door.
Don't miss out on this incredible opportunity! Whether you are a first-time homebuyer looking to customize or an investor looking for a prime piece of San Bernardino real estate, 2714 Annapolis Circle is ready for its next chapter. Schedule your tour today!
For sale
Listed by: ARROWHEAD REALTY GROUP • Carlos Jaramillo • Contact: 213-570-3777
Price increase: $20.5K (7/8)
$620,000
2714 Annapolis Cir, San Bernardino, CA 92408
4beds
1,921sqft
:
Get pre-qualified$4,145/mo
Single Family Residence
Built in 1989
4,500 Square Feet Lot
$619,100 Zestimate®
$323/sqft
$90/mo HOA
What's special
- 55 days |
- 351 |
- 11 |
Zillow last checked:
Listing updated:
Listed by:
Carlos Jaramillo DRE #01847350 213-570-3777,
ARROWHEAD REALTY GROUP
Source: CRMLS,MLS#: IG26134763 Originating MLS: California Regional MLS
Originating MLS: California Regional MLSFacts & features
Interior
Bedrooms & bathrooms
- Bedrooms: 4
- Bathrooms: 3
- Full bathrooms: 3
- Main level bathrooms: 1
- Main level bedrooms: 1
Rooms
- Room types: Entry/Foyer, Family Room
Heating
- Central
Cooling
- Central Air
Appliances
- Laundry: Inside
Features
- Has fireplace: Yes
- Fireplace features: Family Room
- Common walls with other units/homes: No Common Walls
Interior area
- Total interior livable area: 1,921 sqft
Property
Parking
- Total spaces: 2
- Parking features: Garage - Attached
- Attached garage spaces: 2
Features
- Levels: Two
- Stories: 2
- Entry location: Front Door
- Pool features: Association
- Has view: Yes
- View description: City Lights
Lot
- Size: 4,500 Square Feet
- Features: 0-1 Unit/Acre
Details
- Parcel number: 0141492150000
- Special conditions: Standard
Construction
Type & style
- Home type: SingleFamily
- Property subtype: Single Family Residence
Condition
- New construction: No
- Year built: 1989
Utilities & green energy
- Sewer: Public Sewer
- Water: Public
Community & HOA
Community
- Features: Curbs, Park, Sidewalks
HOA
- Has HOA: Yes
- Amenities included: Maintenance Grounds, Pool
- HOA fee: $90 monthly
- HOA name: West Colony Community
- HOA phone: 909-423-0928
Location
- Region: San Bernardino
Financial & listing details
- Price per square foot: $323/sqft
- Tax assessed value: $217,912
- Annual tax amount: $2,803
- Date on market: 6/20/2026
- Cumulative days on market: 55 days
- Listing terms: Cash,Cash to New Loan,Conventional,FHA 203(b),FHA 203(k),FHA,Fannie Mae,Freddie Mac,Government Loan,VA Loan
Estimated market value
$619,100
$588,000 - $650,000
$4,321/mo
Price history
| Date | Event | Price |
|---|---|---|
| 7/8/2026 | Price change | $620,000+3.4%$323/sqft |
Source:  CRMLS #IG26134763 Report a problem CRMLS #IG26134763 Report a problem | ||
| 6/20/2026 | Listed for sale | $599,500$312/sqft |
Source: CRMLS #IG26134763 Report a problem | ||
Public tax history
| Year | Property taxes | Tax assessment |
|---|---|---|
| 2025 | $2,803 +4.8% | $217,912 +2% |
| 2024 | $2,675 0% | $213,640 +2% |
| 2023 | $2,676 +1.6% | $209,451 +2% |
| 2022 | $2,633 -1.6% | $205,344 +2% |
| 2021 | $2,677 -0.2% | $201,317 +1% |
| 2020 | $2,683 +2.7% | $199,252 +2% |
| 2019 | $2,612 +1.6% | $195,345 +2% |
| 2018 | $2,571 +3.7% | $191,514 +2% |
| 2017 | $2,480 | $187,758 +2% |
| 2016 | $2,480 -2.1% | $184,077 +1.5% |
| 2015 | $2,532 +9.8% | $181,312 +2% |
| 2014 | $2,306 | $177,760 +0.5% |
| 2013 | -- | $176,957 +2% |
| 2012 | -- | $173,487 +2% |
| 2011 | -- | $170,085 +0.8% |
| 2010 | -- | $168,814 -0.2% |
| 2009 | -- | $169,215 +2% |
| 2008 | -- | $165,897 +2% |
| 2007 | -- | $162,644 +2% |
| 2006 | -- | $159,455 +2% |
| 2005 | -- | $156,328 +2% |
| 2004 | -- | $153,262 +1.9% |
| 2003 | -- | $150,453 +2% |
| 2002 | -- | $147,503 +2% |
| 2001 | -- | $144,611 +2% |
| 2000 | -- | $141,776 |
Find assessor info on the county website
Monthly payment
Est. payment
Payment breakdown
Explore the cost of this home by adjusting the details. Changes won't be saved.Climate risks
Neighborhood: South Pointe
Nearby schools
GreatSchools rating
- 4/10Reche Canyon Elementary SchoolGrades: K-6Distance: 1.1 mi
- 2/10Terrace Hills Middle SchoolGrades: 7-8Distance: 2.1 mi
- 5/10Grand Terrace High SchoolGrades: 9-12Distance: 3.2 mi
- $525,0003 bd3 ba1.7k sqft2712 Annapolis Cir, San Bernardino, CA 92408Sold

- $520,9003 bd3 ba1.4k sqft2716 Annapolis Cir, San Bernardino, CA 92408Off Market
- $433,4004 bd2 ba1.2k sqft2718 Annapolis Cir, San Bernardino, CA 92408Off Market
- $523,0003 bd3 ba1.4k sqft2710 Annapolis Cir, San Bernardino, CA 92408Off Market
- $546,9004 bd3 ba1.9k sqft2708 Annapolis Cir, San Bernardino, CA 92408Off Market
- $586,4004 bd3 ba2.3k sqft2720 Annapolis Cir, San Bernardino, CA 92408Off Market
- $425,6003 bd3 ba1.4k sqft2713 Annapolis Cir, San Bernardino, CA 92408Off Market
- $567,9004 bd3 ba-- sqft2720 Annapolis Cir #9, San Bernardino, CA 92408Off Market
A local agent can set up tours, give advice and negotiate with sellers.
Similar homes
- $639,9994 bd3 ba1.9k sqft859 S Spruce Ave, Rialto, CA 92376For Sale
 MLS ID #TR26175131, Sonia Lira, Re/Max Top Producers. CRMLS
 - $648,0004 bd4 ba1.4k sqft24701 Court St, San Bernardino, CA 92410For Sale
 MLS ID #OC26164633, Katarina Daniels, REDFIN. CRMLS
 - $635,0004 bd3 ba1.8k sqft1547 Columbia St, Redlands, CA 92374For Sale
 MLS ID #IV26153635, SARAH AYALA, Tower Agency. CRMLS
 - $599,0004 bd3 ba1.9k sqft6765 Tiara Ave, Highland, CA 92346For Sale
 MLS ID #IG26166335, Chelsey Carroll, COLDWELL BANKER SKY RIDGE REALTY. CRMLS
 - $618,9004 bd3 ba1.7k sqft16127 Trailwinds Dr, Fontana, CA 92337For SaleMLS ID #IV26155421, LIHUI ZHANG, CENTURY 21 EXPERIENCE. CRMLS
- $565,0004 bd2 ba1.5k sqft1615 Occidental Dr, Redlands, CA 92374For SaleMLS ID #RS26156573, Esmeralda Sanchez, Excellence RE Real Estate. CRMLS
- $639,0004 bd3 ba1.8k sqft1008 Alpine Ct, Redlands, CA 92374For SaleMLS ID #PW26134438, Frederick Piazza, Keller Williams Realty. CRMLS
- $625,0004 bd3 ba1.4k sqft15549 Agate Ct, Fontana, CA 92337For SaleMLS ID #IG26157732, Ryan Peterson, Gold Coast Realty. CRMLS
- $560,0004 bd2 ba1.6k sqft3777 Elm Ave, San Bernardino, CA 92404For SaleMLS ID #PW26143100, Abelino Pineda, All in One Real Estate. CRMLS
- $798,8004 bd2 ba1.8k sqft6736 Brenton St, Riverside, CA 92509For SaleMLS ID #IG26174403, Brian Froussine, FIV Realty Co.. CRMLS
- $639,9003 bd2 ba1.7k sqft4848 Sedgwick Ave, Riverside, CA 92507For SaleMLS ID #IV26140319, ANTHONY TYSON, Tower Agency. CRMLS
- $618,8805 bd3 ba1.9k sqft15377 Tobarra Rd, Fontana, CA 92337For SaleMLS ID #CV26115003, Christine Kim, RE/MAX GALAXY. CRMLS
- $658,8885 bd4 ba2.3k sqft1505 Canterbury Cir, Redlands, CA 92374For SaleMLS ID #CV26102810, Martin Ruiz, PAK HOME REALTY. CRMLS
- $595,0004 bd3 ba1.7k sqft11552 Sheffield Rd, Fontana, CA 92337For SaleMLS ID #DW26150034, Wasilik Klimenko, The Real Estate Store Inc.. CRMLS
- $585,0003 bd2 ba1.4k sqft2905 Pepper St, Highland, CA 92346For SaleMLS ID #IG26166651, Tricia Espie, eXp Realty of Greater Los Angeles, Inc.. CRMLS
- $605,0003 bd2 ba1.7k sqft2651 Victoria Park Dr, Riverside, CA 92506For SaleMLS ID #IV26169505, SUSAN WOLF, BETTER HOMES AND GARDENS REAL ESTATE CHAMPIONS. CRMLS
- $584,9003 bd2 ba1.2k sqft3954 Garden Ave, San Bernardino, CA 92404For SaleMLS ID #IG26100979, Candice Lewis, eXp Realty of California Inc. CRMLS
- $580,0004 bd2 ba2.1k sqft3695 Holly Vista Dr, Highland, CA 92346For SaleMLS ID #AR26142407, Camelia Vera, High Ten Partners, Inc.. CRMLS
- $659,9004 bd3 ba2.3k sqft1125 Via Nice St, Redlands, CA 92374For SaleMLS ID #IG26102779, KELLY PREUSS, CALDWELL & TAYLOR REALTY. CRMLS
- $555,0003 bd3 ba1.4k sqft27495 Silverberry Dr, Highland, CA 92346For SaleMLS ID #CV26170568, Thi Vu, RE/MAX TIME REALTY. CRMLS
Local buyer's agents are ready to help
