UCR Area Home — Prime University Location
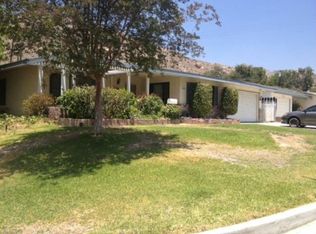
Enjoyable residence on a tree-lined block with mountain views — a 10-minute bike ride to UCR, a 5-minute drive to STEM Academy, and just two blocks from Harada Elementary. Minutes to shopping and supermarkets.
This well-laid-out four-bedroom, two-bath home showcases approximately 1,204 sq ft of comfortable living space. A bright, spacious living room with adjoining dining area opens through a sliding glass door to a generous backyard — perfect for entertaining or future expansion. Dual-pane windows and neutral-toned walls create a light, low-maintenance interior ready for your personal touches.
The smart floor plan places two bedrooms (one extra-large) and a 3/4 bath on the front side, with two additional bedrooms and a full bath on the back side, offering privacy and flexibility. The kitchen features neutral cabinetry and appliances, ample natural light, and space for a casual dining table.
Practical extras: two-car finished garage, driveway parking for several vehicles, a large side gate with potential RV storage, plus a roof replacement and exterior paint done just three years ago. Drought-tolerant front landscaping reduces maintenance.
A single-family lot with an underutilized backyard that could allow for expansion. Located in a high-demand university neighborhood — prime location.
LOW TAX RATE & NO HOA!
For sale
Listed by: DAVID QUINTERO, BROKER • DAVID QUINTERO • Contact: 510-213-7990
Price cut: $10K (8/8)
$579,900
657 Glenhill Dr, Riverside, CA 92507
4beds
1,204sqft
Single Family Residence
Built in 1959
8,276 Square Feet Lot
$578,900 Zestimate®
$482/sqft
$-- HOA
What's special
Two-car finished garageMountain viewsLarge side gateAdjoining dining areaTree-lined blockDual-pane windows
- 149 days
- 746
- 22
Zillow last checked:
Listing updated:
Listed by:
DAVID QUINTERO DRE #01479640 510-213-7990,
DAVID QUINTERO, BROKER
Source: CRMLS,MLS#: IV26076583 Originating MLS: California Regional MLS
Originating MLS: California Regional MLSFacts & features
Interior
Bedrooms & bathrooms
- Bedrooms: 4
- Bathrooms: 2
- Full bathrooms: 2
- Main level bathrooms: 2
- Main level bedrooms: 4
Rooms
- Room types: Bedroom
Bedroom
- Features: All Bedrooms Down
Heating
- Central
Cooling
- Central Air
Appliances
- Laundry: Washer Hookup, Electric Dryer Hookup
Features
- All Bedrooms Down
- Has fireplace: No
- Fireplace features: None
- Common walls with other units/homes: No Common Walls
Interior area
- Total interior livable area: 1,204 sqft
Property
Parking
- Total spaces: 2
- Parking features: Garage - Attached
- Attached garage spaces: 2
Features
- Levels: One
- Stories: 1
- Entry location: Ground Level
- Pool features: None
- Has view: Yes
- View description: Mountain(s)
Lot
- Size: 8,276 Square Feet
- Features: Desert Front, Near Public Transit, Street Level, Yard
Details
- Parcel number: 251051029
- Special conditions: Standard
Construction
Type & style
- Home type: SingleFamily
- Property subtype: Single Family Residence
Condition
- New construction: No
- Year built: 1959
Utilities & green energy
- Sewer: Public Sewer
- Water: Public
Community & HOA
Community
- Features: Suburban
Location
- Region: Riverside
Financial & listing details
- Price per square foot: $482/sqft
- Tax assessed value: $360,457
- Date on market: 4/28/2026
- Cumulative days on market: 150 days
- Listing terms: Cash,Cash to New Loan,Conventional,Cal Vet Loan,FHA,Submit,VA Loan
Estimated market value
$578,900
$550,000 - $608,000
$2,377/mo
Price history
| Date | Event | Price |
|---|---|---|
| 8/8/2026 | Price change | $579,900-1.7%$482/sqft |
Source:  CRMLS #IV26076583 Report a problem CRMLS #IV26076583 Report a problem | ||
| 4/28/2026 | Listed for sale | $589,900+93.7%$490/sqft |
Source: CRMLS #IV26076583 Report a problem | ||
| 10/5/2016 | Sold | $304,500-1.5%$253/sqft |
Source: Public Record Report a problem | ||
| 8/25/2016 | Pending sale | $309,000$257/sqft |
Source: Re/Max Partners #IG16176469 Report a problem | ||
| 8/11/2016 | Listed for sale | $309,000+47.1%$257/sqft |
Source: Re/Max Partners #IG16176469 Report a problem | ||
| 4/6/2012 | Sold | $210,000$174/sqft |
Source: Public Record Report a problem | ||
Public tax history
| Year | Property taxes | Tax assessment |
|---|---|---|
| 2026 | -- | $360,457 +2% |
| 2025 | $3,988 +3.4% | $353,391 +2% |
| 2024 | $3,858 +0.4% | $346,463 +2% |
| 2023 | $3,841 +1.9% | $339,671 +2% |
| 2022 | $3,771 +1.2% | $333,012 +2% |
| 2021 | $3,726 +0.8% | $326,483 +1% |
| 2020 | $3,698 +1.9% | $323,136 +2% |
| 2019 | $3,629 +2% | $316,801 +2% |
| 2018 | $3,558 +1.8% | $310,590 +2% |
| 2017 | $3,496 | $304,500 +36.7% |
| 2016 | $3,496 +48.5% | $222,815 +1.5% |
| 2015 | $2,353 +1% | $219,470 +2% |
| 2014 | $2,330 | $215,172 +0.5% |
| 2013 | -- | $214,200 +280.3% |
| 2012 | -- | $56,324 +2% |
| 2011 | -- | $55,220 +0.7% |
| 2010 | -- | $54,809 -0.2% |
| 2009 | -- | $54,941 +2% |
| 2008 | -- | $53,865 +2% |
| 2007 | -- | $52,810 +2% |
| 2006 | -- | $51,775 +2% |
| 2005 | -- | $50,761 +3.9% |
| 2003 | -- | $48,856 +2% |
| 2002 | -- | $47,899 +2% |
| 2001 | $520 +1.7% | $46,960 +2% |
| 2000 | $512 | $46,040 |
Find assessor info on the county website
Monthly payment
Est. payment
Payment breakdown
Explore the cost of this home by adjusting the details. Changes won't be saved.Climate risks
Neighborhood: University
Similar homes
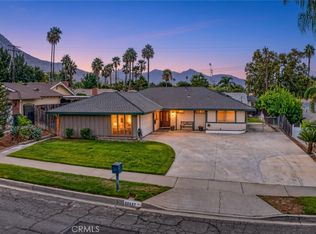
- $629,9004 bd2 ba1.5k sqft3979 Havenhurst Ave, Riverside, CA 92507For Sale
 MLS ID #IV26140558, YOLANDA SCURLOCK, RE/MAX HORIZON. CRMLS
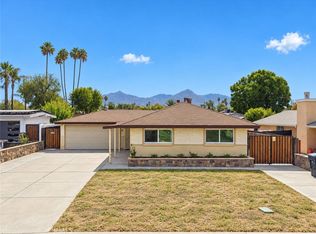
 - $610,0004 bd2 ba1.4k sqft22637 La Paix St, Grand Terrace, CA 92313For Sale
 MLS ID #IG26191151, Kelly Wyatt, CENTURY 21 LOIS LAUER REALTY. CRMLS
 - $--3 bd3 ba1.6k sqft24310 Angie Ln, Moreno Valley, CA 92557AuctionAuction.com 2
- $589,0003 bd2 ba1k sqft706 Kemp St, Riverside, CA 92501For Sale
 MLS ID #HD26168300, Edgar Guzman, CENTURY 21 LEADERS REAL ESTATE. CRMLS
