Welcome to this inviting Riverside home offering 1,250 sq. ft. of living space on an impressive 8,712 sq. ft. lot. Enjoy California living with a fenced swimming pool and spacious backyard ideal for outdoor gatherings, relaxation, and year-round enjoyment. The property's generous lot size provides flexibility for a variety of outdoor uses while maintaining a comfortable residential setting. Located in an established neighborhood with convenient access to local amenities, shopping, dining, schools, and transportation corridors. This home is being sold on a bidding platform Contact the listing agent for instructions.
For sale
Listed by: Future Financial Enterprise • Dwayne Hamilton • 310-904-5714
$610,000
3561 Jefferson St, Riverside, CA 92504
3beds
1,250sqft
Single Family Residence
Built in 1955
8,712 Square Feet Lot
$613,800 Zestimate®
$488/sqft
$-- HOA
What's special
- 3 days
- 208
- 10
Likely to sell faster than
Zillow last checked:
Listing updated:
Listed by:
Dwayne Hamilton DRE #01294794 310-904-5714,
Future Financial Enterprise
Source: CRMLS,MLS#: RS26231006 Originating MLS: California Regional MLS
Facts & features
Interior
Bedrooms & bathrooms
- Bedrooms: 3
- Bathrooms: 2
- Full bathrooms: 2
- Main level bathrooms: 2
- Main level bedrooms: 3
Rooms
- Room types: Bedroom, Living Room, Primary Bathroom, Primary Bedroom, Dining Room
Primary bedroom
- Features: Main Level Primary
Bedroom
- Features: All Bedrooms Down
Bedroom
- Features: Bedroom on Main Level
Bathroom
- Features: Bathroom Exhaust Fan, Bathtub, Separate Shower, Tub Shower, Walk-In Shower
Kitchen
- Features: Granite Counters, Kitchen/Family Room Combo, Pots & Pan Drawers, Self-closing Drawers
Heating
- Central
Cooling
- Central Air
Appliances
- Included: Dishwasher, Gas Cooktop, Gas Oven, Gas Range, Gas Water Heater, Microwave, Vented Exhaust Fan, Water Heater
- Laundry: Washer Hookup, Gas Dryer Hookup, In Garage
Features
- Ceiling Fan(s), Separate/Formal Dining Room, Eat-in Kitchen, Granite Counters, Open Floorplan, Recessed Lighting, All Bedrooms Down, Bedroom on Main Level, Main Level Primary
- Flooring: Laminate
- Has fireplace: No
- Fireplace features: None
- Common walls with other units/homes: No Common Walls
Interior area
- Total interior livable area: 1,250 sqft
Property
Parking
- Total spaces: 8
- Parking features: Concrete, Door-Multi, Direct Access, Driveway, Garage Faces Front, Garage, Garage Door Opener, RV Access/Parking
- Attached garage spaces: 2
- Uncovered spaces: 6
Accessibility
- Accessibility features: Safe Emergency Egress from Home, Parking
Features
- Levels: One
- Stories: 1
- Entry location: 1
- Patio & porch: None
- Has private pool: Yes
- Pool features: Fenced, Fiberglass, Heated, In Ground, Private, Tile
- Spa features: None
- Fencing: Block,Chain Link,Wood
Lot
- Size: 8,712 Square Feet
- Features: Back Yard, Front Yard, Sprinklers In Front, Lawn, Rectangular Lot, Sprinklers On Side, Sprinkler System, Yard
Details
- Parcel number: 230062007
- Special conditions: Standard
Construction
Type & style
- Home type: SingleFamily
- Architectural style: Traditional
- Property subtype: Single Family Residence
Materials
- Drywall, Concrete, Copper Plumbing
Condition
- New construction: No
- Year built: 1955
Utilities & green energy
- Sewer: Public Sewer
- Water: Public
- Utilities for property: Electricity Available, Electricity Connected, Natural Gas Available, Natural Gas Connected, Sewer Available, Sewer Connected, Water Available, Water Connected
Community & HOA
Community
- Features: Curbs, Park, Storm Drain(s), Street Lights, Sidewalks
- Security: Smoke Detector(s)
Location
- Region: Riverside
Financial & listing details
- Price per square foot: $488/sqft
- Tax assessed value: $626,110
- Date on market: 10/26/2026
- Cumulative days on market: 4 days
- Listing terms: Cash to New Loan
- Inclusions: TBD
- Exclusions: TBD
- Road surface type: Paved
Estimated market value
$613,800
$583,000 - $644,000
$3,431/mo
Price history
| Date | Event | Price |
|---|---|---|
| 10/27/2026 | Listed for sale | $610,000+3.4%$488/sqft |
Source:  CRMLS #RS26231006 Report a problem | ||
| 8/15/2022 | Sold | $590,000-1.7%$472/sqft |
Source: Public Record Report a problem | ||
| 7/21/2022 | Pending sale | $599,900$480/sqft |
Source: CRMLS #IV22143327 Report a problem | ||
| 6/30/2022 | Listed for sale | $599,900+41.2%$480/sqft |
Source: CRMLS #IV22143327 Report a problem | ||
| 3/10/2022 | Sold | $425,000$340/sqft |
Source: Public Record Report a problem | ||
Public tax history
| Year | Property taxes | Tax assessment |
|---|---|---|
| 2026 | -- | $626,110 +2% |
| 2025 | $6,878 +3.4% | $613,834 +2% |
| 2024 | $6,652 +0.4% | $601,799 +2% |
| 2023 | $6,623 +202.8% | $590,000 +209.4% |
| 2022 | $2,187 +0.8% | $190,661 +2% |
| 2021 | $2,169 +0.7% | $186,923 +1% |
| 2020 | $2,153 +1.9% | $185,007 +2% |
| 2019 | $2,114 +1.9% | $181,381 +2% |
| 2018 | $2,073 +1.8% | $177,826 +2% |
| 2017 | $2,037 | $174,341 +2% |
| 2016 | $2,037 +8.3% | $170,924 +1.5% |
| 2015 | $1,882 +1% | $168,359 +2% |
| 2014 | $1,864 | $165,063 +0.5% |
| 2013 | -- | $164,319 +2% |
| 2012 | -- | $161,098 +2% |
| 2011 | -- | $157,941 +0.8% |
| 2010 | -- | $156,762 -0.2% |
| 2009 | -- | $157,136 +2% |
| 2008 | -- | $154,056 +2% |
| 2007 | -- | $151,036 +2% |
| 2006 | -- | $148,075 +2% |
| 2005 | -- | $145,173 +3.9% |
| 2003 | -- | $139,721 +2% |
| 2002 | -- | $136,980 +5.4% |
| 2001 | $1,357 +17.3% | $130,000 +18.2% |
| 2000 | $1,157 | $110,000 |
Find assessor info on the county website
Monthly payment
Est. payment
Payment breakdown
Explore the cost of this home by adjusting the details. Changes won't be saved.Climate risks
Neighborhood: Ramona
Nearby schools
Schools provided by the listing agent
- Elementary: Madison
- Middle: Sierra
- High: Ramona
Source: CRMLS. This data may not be complete. We recommend contacting the local school district to confirm school assignments for this home.
Similar homes
- $599,8004 bd2 ba1.1k sqft4267 Canterbury Rd, Riverside, CA 92504For Sale
 MLS ID #IG26176212, Carlos Gutierrez, Re/Max Champions. CRMLS
- $619,9003 bd2 ba1.1k sqft5901 Paramount Dr, Riverside, CA 92509For Sale
 MLS ID #CV26231515, Carlos Diaz, Anomaly Real Estate. CRMLS
- $620,0004 bd2 ba1.2k sqft7235 Fiesta Ave, Riverside, CA 92504For Sale
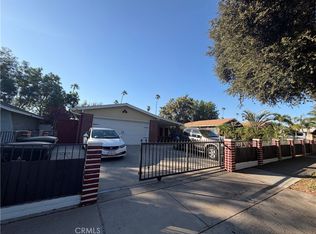 MLS ID #PW26160847, Patricia Beiza, Southwest Realty. CRMLS
- $630,0004 bd2 ba1.4k sqft5162 Jurupa Ave, Riverside, CA 92504For Sale
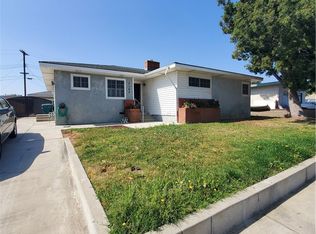 MLS ID #PW26161151, Ann Mai, RedTree Realty Inc. CRMLS
