NOTE: HOME WILL NOT BE AVAILABLE FOR VIEWINGS UNTIL SEPT 10th
Professional Pics to be Uploaded Soon
POOL HOME • BONUS ROOM • PRIME RIVERSIDE LOCATION • VALUE OPPORTUNITY!
Welcome to this exceptional Riverside pool home offering the perfect combination of space, location, and endless potential! Ideally situated just minutes from Downtown Riverside, the historic Mission Inn, major employment centers, hospitals, universities, parks, shopping, restaurants, entertainment, and convenient freeway access, this home places you in the heart of everything Southern California has to offer.
Inside, you’ll find a spacious and functional floor plan featuring 3 generously sized bedrooms plus a versatile bonus room that can easily serve as a 4th bedroom, home office, game room, or guest suite. The home also includes plumbing already in place for a potential third bathroom, providing an outstanding opportunity to add value and customize the home further.
The attached 2-car garage offers secure parking and additional storage, while the indoor washer and dryer hookups provide everyday convenience.
Step outside into your own private backyard retreat featuring a beautifully gated swimming pool, creating the perfect setting for entertaining, weekend BBQs, family gatherings, or simply relaxing under the California sun. The expansive front and back yards offer plenty of room for kids, pets, gardening, or future outdoor enhancements, while extensive concrete hardscaping provides ample parking and low-maintenance living.
Whether you’re a first-time buyer, growing family, move-up buyer, or investor looking for a home, this property checks all the boxes. With its unbeatable location near Downtown Riverside, flexible living spaces, pool, bonus room, attached 2-car garage, future bathroom potential, and proximity to schools, parks, shopping, dining, and commuter routes, this is a rare opportunity you won’t want to miss.
Schedule your private tour today and discover why this Riverside pool home is the perfect place to call home!
For sale
Listed by: CENTURY 21 LEADERS REAL ESTATE • Edgar Guzman • Contact: 562-228-2797
$589,000
706 Kemp St, Riverside, CA 92501
3beds
1,076sqft
Single Family Residence
Built in 1959
8,712 Square Feet Lot
$593,600 Zestimate®
$547/sqft
$-- HOA
What's special
- 21 days
- 890
- 52
Likely to sell faster than
Zillow last checked:
Listing updated:
Listed by:
Edgar Guzman DRE #02240680 562-228-2797,
CENTURY 21 LEADERS REAL ESTATE
Source: CRMLS,MLS#: HD26168300 Originating MLS: California Regional MLS
Originating MLS: California Regional MLSFacts & features
Interior
Bedrooms & bathrooms
- Bedrooms: 3
- Bathrooms: 2
- Full bathrooms: 2
- Main level bathrooms: 2
- Main level bedrooms: 3
Rooms
- Room types: Bedroom, Family Room
Bedroom
- Features: All Bedrooms Down
Heating
- Central
Cooling
- Central Air
Appliances
- Laundry: Electric Dryer Hookup, Gas Dryer Hookup
Features
- All Bedrooms Down
- Has fireplace: No
- Fireplace features: None
- Common walls with other units/homes: No Common Walls
Interior area
- Total interior livable area: 1,076 sqft
Property
Parking
- Total spaces: 2
- Parking features: Driveway
- Attached garage spaces: 2
Features
- Levels: One
- Stories: 1
- Entry location: 1
- Has private pool: Yes
- Pool features: Fenced, Filtered, In Ground, Private
- Fencing: Chain Link,Cross Fenced,Wood
- Has view: Yes
- View description: City Lights, Neighborhood
Lot
- Size: 8,712 Square Feet
- Features: 0-1 Unit/Acre
Details
- Parcel number: 246200012
- Special conditions: Standard
Construction
Type & style
- Home type: SingleFamily
- Property subtype: Single Family Residence
Condition
- New construction: No
- Year built: 1959
Utilities & green energy
- Sewer: Public Sewer
- Water: Public
Community & HOA
Community
- Features: Biking, Curbs, Dog Park, Gutter(s), Hiking, Lake, Preserve/Public Land, Storm Drain(s), Street Lights, Suburban, Sidewalks
Location
- Region: Riverside
Financial & listing details
- Price per square foot: $547/sqft
- Tax assessed value: $567,016
- Date on market: 8/24/2026
- Cumulative days on market: 21 days
- Listing terms: Cash to New Loan,Conventional,Contract,FHA,Fannie Mae
Estimated market value
$593,600
$564,000 - $623,000
$3,320/mo
Price history
| Date | Event | Price |
|---|---|---|
| 8/24/2026 | Listed for sale | $589,000+8.1%$547/sqft |
Source:  CRMLS #HD26168300 Report a problem CRMLS #HD26168300 Report a problem | ||
| 6/28/2024 | Sold | $545,000+0.9%$507/sqft |
Source: CRMLS #IV24086816 Report a problem | ||
| 5/15/2024 | Pending sale | $539,999$502/sqft |
Source: CRMLS #IV24086816 Report a problem | ||
| 5/6/2024 | Price change | $539,999+25.6%$502/sqft |
Source: CRMLS #IV24086816 Report a problem | ||
| 7/27/2021 | Pending sale | $430,000-5.7%$400/sqft |
Source: CRMLS #CV21124733 Report a problem | ||
| 7/26/2021 | Sold | $456,000+72.7%$424/sqft |
Source: Public Record Report a problem | ||
| 6/23/2016 | Sold | $264,000+5.6%$245/sqft |
Source: Public Record Report a problem | ||
| 3/4/2016 | Pending sale | $250,000$232/sqft |
Source: RX REAL ESTATE #IV16040637 Report a problem | ||
| 2/27/2016 | Listed for sale | $250,000+197.6%$232/sqft |
Source: RX REAL ESTATE #IV16040637 Report a problem | ||
| 3/11/2011 | Listing removed | $1,550$1/sqft |
Source: MYSMARTLEASE.COM #I11004081 Report a problem | ||
| 1/23/2011 | Listed for rent | $1,550$1/sqft |
Source: MySmartlease.com Report a problem | ||
| 4/30/1999 | Sold | $84,000+15.4%$78/sqft |
Source: Public Record Report a problem | ||
| 12/31/1998 | Sold | $72,801$68/sqft |
Source: Public Record Report a problem | ||
Public tax history
| Year | Property taxes | Tax assessment |
|---|---|---|
| 2026 | -- | $567,016 +2% |
| 2025 | $6,225 +18.6% | $555,899 +17.2% |
| 2024 | $5,248 +0.4% | $474,422 +2% |
| 2023 | $5,225 +1.9% | $465,120 +2% |
| 2022 | $5,129 +55.7% | $456,000 +57.9% |
| 2021 | $3,293 +0.8% | $288,718 +1% |
| 2020 | $3,269 +1.9% | $285,759 +2% |
| 2019 | $3,208 +2% | $280,157 +2% |
| 2018 | $3,146 +1.8% | $274,665 +2% |
| 2017 | $3,091 | $269,280 +11.3% |
| 2016 | $3,091 +18% | $241,871 +1.5% |
| 2015 | $2,619 +8% | $238,240 +9.3% |
| 2014 | $2,426 | $218,000 +30.5% |
| 2013 | -- | $167,000 +8.4% |
| 2012 | -- | $154,000 +14.1% |
| 2011 | -- | $135,000 +4.7% |
| 2010 | -- | $129,000 -0.8% |
| 2009 | -- | $130,000 -40.4% |
| 2008 | -- | $217,994 +2% |
| 2007 | -- | $213,721 +2% |
| 2006 | -- | $209,531 +127.2% |
| 2005 | -- | $92,218 +3.9% |
| 2003 | -- | $88,756 +2% |
| 2002 | -- | $87,017 +2% |
| 2001 | $932 +1.7% | $85,312 +2% |
| 2000 | $916 | $83,640 |
Find assessor info on the county website
Monthly payment
Est. payment
Payment breakdown
Explore the cost of this home by adjusting the details. Changes won't be saved.Climate risks
Neighborhood: Northside
Similar homes
- $650,0004 bd2 ba1.4k sqft621 Prospect Ave, Riverside, CA 92507For Sale
 MLS ID #IV26183796, IZZY ARREOLA, ELEVATE REAL ESTATE AGENCY. CRMLS
 - $589,0003 bd2 ba1.4k sqft5139 Contay Way, Riverside, CA 92509For Sale
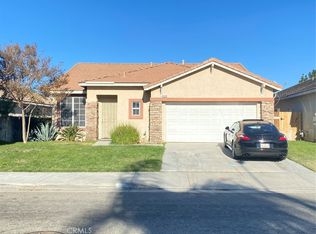 MLS ID #PW26192133, Antoine Bui, World Realty. CRMLS
 - $579,9004 bd2 ba1.2k sqft657 Glenhill Dr, Riverside, CA 92507For Sale
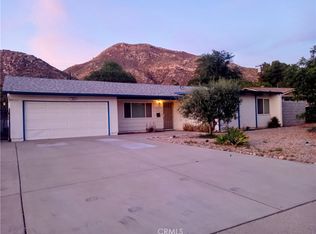 MLS ID #IV26076583, DAVID QUINTERO, DAVID QUINTERO, BROKER. CRMLS
 - $425,0002 bd2 ba1.1k sqft1015 Clark St, Riverside, CA 92501For Sale
 MLS ID #IV26191121, GABRIELLA GUTIERREZ CAMPBELL, DYNASTY REAL ESTATE. CRMLS
Local buyer's agents are ready to help
