This Rialto Single-Story home with the front yard that is nicely landscaped with a large inviting front covered porch to sit and relax. The property features a an updated kitchen with custom cabinets and countertops, a family room with a beautiful rock fireplace with a view of the spacious yard that has a Built-in Pool & Jacuzzi surrounded by a cemented yard with a Built-in Barbecue and a water fall that accents the home.
Making it a good opportunity for a buyer who wants to personalize the home and benefit from its desirable floor plan, outdoor amenities, generous lot size, and established Rialto location. The community has many Stores, Markets, Restaurants & Entertainment, Health-care and Hospitals nearby and easy access to freeways.
For sale
Listed by: HOMESMART, EVERGREEN REALTY • Roberta Rocha-Ayala • robertaachispa@gmail.com
$520,000
1202 S Willow Ave, Rialto, CA 92376
3beds
1,410sqft
Single Family Residence
Built in 1967
7,200 Square Feet Lot
$529,700 Zestimate®
$369/sqft
$-- HOA
What's special
- 20 days
- 548
- 45
Zillow last checked:
Listing updated:
Listed by:
Roberta Rocha-Ayala DRE #01512248 robertaachispa@gmail.com,
HOMESMART, EVERGREEN REALTY
Source: CRMLS,MLS#: CV26214729 Originating MLS: California Regional MLS
Facts & features
Interior
Bedrooms & bathrooms
- Bedrooms: 3
- Bathrooms: 2
- Full bathrooms: 2
- Main level bathrooms: 2
- Main level bedrooms: 3
Rooms
- Room types: Bedroom, Entry/Foyer, Family Room, Kitchen, Living Room, Primary Bathroom, Primary Bedroom, Dining Room
Primary bedroom
- Features: Main Level Primary
Bedroom
- Features: All Bedrooms Down
Bathroom
- Features: Bathtub, Tub Shower
Heating
- Fireplace(s), Wall Furnace
Cooling
- Evaporative Cooling, Electric, Wall/Window Unit(s)
Appliances
- Included: Dishwasher, Free-Standing Range, Disposal, Gas Oven, Microwave, Refrigerator, Tankless Water Heater
- Laundry: Washer Hookup, Gas Dryer Hookup, In Garage
Features
- Ceiling Fan(s), Separate/Formal Dining Room, All Bedrooms Down, Main Level Primary
- Has fireplace: Yes
- Fireplace features: Family Room, Gas Starter
- Common walls with other units/homes: No Common Walls
Interior area
- Total interior livable area: 1,410 sqft
Property
Parking
- Total spaces: 2
- Parking features: Concrete, Driveway Up Slope From Street, Garage Faces Front, Garage, Garage Door Opener
- Attached garage spaces: 2
Features
- Levels: One
- Stories: 1
- Entry location: Front
- Patio & porch: Concrete, Covered, Front Porch, Patio
- Exterior features: Barbecue, Lighting, Rain Gutters
- Has private pool: Yes
- Pool features: In Ground, Private, Waterfall
- Has spa: Yes
- Spa features: Heated, In Ground, Private
- Fencing: Average Condition,Block,Fair Condition,Stucco Wall,Wrought Iron
Lot
- Size: 7,200 Square Feet
- Features: Corner Lot, Front Yard, Garden, Sprinklers In Front, Landscaped
Details
- Parcel number: 0132353290000
- Special conditions: Standard
Construction
Type & style
- Home type: SingleFamily
- Property subtype: Single Family Residence
Materials
- Stucco
- Roof: Composition
Condition
- Fixer,Repairs Cosmetic
- New construction: No
- Year built: 1967
Utilities & green energy
- Electric: 220 Volts in Garage
- Sewer: Public Sewer
- Water: Public
- Utilities for property: Cable Connected, Electricity Connected, Natural Gas Connected, Sewer Connected, Water Connected
Community & HOA
Community
- Features: Curbs, Storm Drain(s), Street Lights
- Security: Carbon Monoxide Detector(s), Smoke Detector(s)
Location
- Region: Rialto
Financial & listing details
- Price per square foot: $369/sqft
- Tax assessed value: $154,893
- Date on market: 10/4/2026
- Cumulative days on market: 20 days
- Listing terms: Cash,Cash to New Loan,Conventional
Estimated market value
$529,700
$503,000 - $556,000
$3,029/mo
Price history
| Date | Event | Price |
|---|---|---|
| 10/27/2026 | Listed for sale | $520,000$369/sqft |
Source:  CRMLS #CV26214729 Report a problem | ||
| 10/7/2026 | Listing removed | $520,000$369/sqft |
Source: CRMLS #CV26214729 Report a problem | ||
| 10/5/2026 | Listed for sale | $520,000$369/sqft |
Source: CRMLS #CV26214729 Report a problem | ||
Public tax history
| Year | Property taxes | Tax assessment |
|---|---|---|
| 2026 | -- | $154,893 +2% |
| 2025 | $2,248 +4.1% | $151,856 +2% |
| 2024 | $2,160 -5% | $148,878 +2% |
| 2023 | $2,274 +8.2% | $145,958 +2% |
| 2022 | $2,103 +0.6% | $143,096 +2% |
| 2021 | $2,090 0% | $140,291 +1% |
| 2020 | $2,090 +2% | $138,852 +2% |
| 2019 | $2,049 | $136,129 +2% |
| 2018 | -- | $133,460 +2% |
| 2017 | $1,963 | $130,843 +2% |
| 2016 | $1,963 +22.4% | $128,277 +1.5% |
| 2015 | $1,604 -0.3% | $126,351 +2% |
| 2014 | $1,610 | $123,876 +0.5% |
| 2013 | -- | $123,316 +2% |
| 2012 | -- | $120,898 +2% |
| 2011 | -- | $118,528 +0.8% |
| 2010 | -- | $117,642 -0.2% |
| 2009 | -- | $117,922 +2% |
| 2008 | -- | $115,610 +2% |
| 2007 | -- | $113,343 +2% |
| 2006 | -- | $111,121 +2% |
| 2005 | -- | $108,942 +2% |
| 2004 | -- | $106,806 +1.9% |
| 2003 | -- | $104,849 +2% |
| 2002 | -- | $102,793 +2% |
| 2001 | -- | $100,778 +2% |
| 2000 | -- | $98,802 |
Find assessor info on the county website
Monthly payment
Est. payment
Payment breakdown
Explore the cost of this home by adjusting the details. Changes won't be saved.Climate risks
Neighborhood: 92376

Similar homes
- $555,9953 bd2 ba1.2k sqft383 E Jackson St, Rialto, CA 92376For Sale
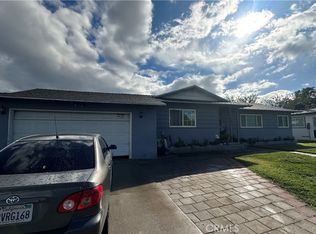 MLS ID #IV26232324, ABI ROBLEDO, HAVEN ROBLEDO REALTY. CRMLS
- $521,0003 bd2 ba1.2k sqft556 S Forest Ave, Bloomington, CA 92316For Sale
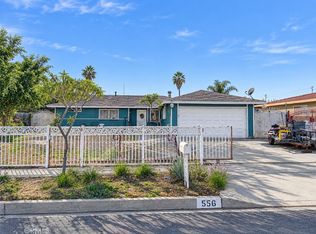 MLS ID #PW26238305, Jaret Leiva, Milestone Realty. CRMLS
- $488,0003 bd1 ba1k sqft643 W Ramona Dr, Rialto, CA 92376For Sale
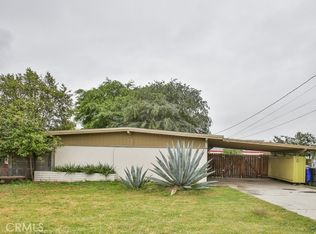 MLS ID #PW26221002, Alwin Lee, RE Listings Inc. CRMLS
- $599,0004 bd2 ba1.6k sqft2882 Pleasant Ct, Rialto, CA 92376For Sale
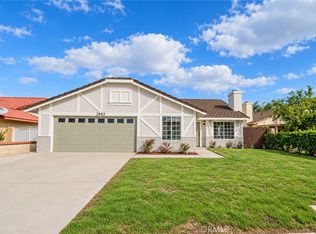 MLS ID #WS26227835, Andrew Watson, Wedgewood Homes Realty. CRMLS
