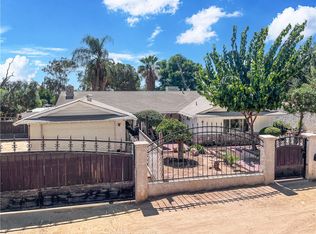
Welcome to your ultimate indoor-outdoor retreat. This beautifully updated, single-story ranch home perfectly blends classic character with modern California living, featuring 4 bedrooms, 2 bathrooms, and a highly functional layout designed for the way we live today. Set on an expansive 9,200-square-foot lot, the home boasts an effortless single-level flow that makes everyday living and entertaining seamless. The four bedrooms offer maximum flexibility—easily transforming into a dedicated high-speed home office, a fitness studio, or a welcoming guest suite. Step outside to your private backyard oasis, where an integrated patio and deck setup serves as the perfect backdrop for alfresco dining, weekend gatherings, or relaxing under the stars. Located at 611 Iris Street, this property delivers the space, style, and versatility you need in the heart of Redlands.
For sale
Listed by: California Home Realty • Joel Sutherland • Contact: coachjoel@gmail.com
Price cut: $40K (10/3)
$649,995
611 Iris St, Redlands, CA 92373
4beds
1,680sqft
Single Family Residence
Built in 1958
9,200 Square Feet Lot
$650,700 Zestimate®
$387/sqft
$-- HOA
What's special
- 62 days
- 1,719
- 67
Zillow last checked:
Listing updated:
Listed by:
Joel Sutherland DRE #01443675 coachjoel@gmail.com,
California Home Realty
Source: CRMLS,MLS#: IG26173825 Originating MLS: California Regional MLS
Originating MLS: California Regional MLSFacts & features
Interior
Bedrooms & bathrooms
- Bedrooms: 4
- Bathrooms: 2
- Full bathrooms: 2
- Main level bathrooms: 2
- Main level bedrooms: 4
Rooms
- Room types: Bedroom
Bedroom
- Features: All Bedrooms Down
Bedroom
- Features: Bedroom on Main Level
Bathroom
- Features: Separate Shower, Tub Shower
Kitchen
- Features: Tile Counters
Heating
- Central
Cooling
- Central Air
Appliances
- Included: Dishwasher, Disposal, Gas Oven, Water Heater
- Laundry: Inside
Features
- Ceiling Fan(s), Eat-in Kitchen, Open Floorplan, Quartz Counters, All Bedrooms Down, Bedroom on Main Level
- Flooring: Tile, Wood
- Windows: Blinds
- Has fireplace: No
- Fireplace features: None
- Common walls with other units/homes: 2+ Common Walls
Interior area
- Total interior livable area: 1,680 sqft
Property
Parking
- Total spaces: 2
- Parking features: Garage - Attached
- Attached garage spaces: 2
Accessibility
- Accessibility features: Parking
Features
- Levels: One
- Stories: 1
- Entry location: Street
- Patio & porch: Patio
- Pool features: None
- Has view: Yes
- View description: Mountain(s)
Lot
- Size: 9,200 Square Feet
- Dimensions: 0.2112/9200
- Features: 0-1 Unit/Acre
Details
- Parcel number: 0172372020000
- Special conditions: Standard
Construction
Type & style
- Home type: SingleFamily
- Property subtype: Single Family Residence
- Attached to another structure: Yes
Materials
- Foundation: Concrete Perimeter
Condition
- Updated/Remodeled
- New construction: No
- Year built: 1958
Utilities & green energy
- Electric: Standard
- Sewer: Public Sewer
- Utilities for property: Electricity Connected, Natural Gas Connected, Water Connected
Community & HOA
Community
- Features: Biking, Fishing, Golf, Hiking
Location
- Region: Redlands
Financial & listing details
- Price per square foot: $387/sqft
- Tax assessed value: $395,239
- Date on market: 8/8/2026
- Cumulative days on market: 62 days
- Listing terms: Conventional,FHA
Foreclosure details
Estimated market value
$650,700
$618,000 - $683,000
$3,570/mo
Price history
| Date | Event | Price |
|---|---|---|
| 10/3/2026 | Price change | $649,995-5.8%$387/sqft |
Source:  CRMLS #IG26173825 Report a problem CRMLS #IG26173825 Report a problem | ||
| 9/23/2026 | Price change | $689,995+2.2%$411/sqft |
Source: CRMLS #IG26173825 Report a problem | ||
| 9/15/2026 | Price change | $675,000-2%$402/sqft |
Source: CRMLS #IG26173825 Report a problem | ||
| 9/2/2026 | Price change | $689,000-1.4%$410/sqft |
Source: CRMLS #IG26173825 Report a problem | ||
| 8/9/2026 | Listed for sale | $699,000+136.9%$416/sqft |
Source: CRMLS #IG26173825 Report a problem | ||
| 6/30/2008 | Sold | $295,000-10.3%$176/sqft |
Source: Public Record Report a problem | ||
| 4/26/2008 | Price change | $329,000-5.7%$196/sqft |
Source: Homes & Land Report a problem | ||
| 3/13/2008 | Listed for sale | $349,000$208/sqft |
Source: Homes & Land Report a problem | ||
Public tax history
| Year | Property taxes | Tax assessment |
|---|---|---|
| 2026 | -- | $395,239 +2% |
| 2025 | $4,828 +7.1% | $387,489 +2% |
| 2024 | $4,508 +0.1% | $379,892 +2% |
| 2023 | $4,503 +1.5% | $372,443 +2% |
| 2022 | $4,438 -1.8% | $365,140 +2% |
| 2021 | $4,519 +1.5% | $357,980 +1% |
| 2020 | $4,452 +2.9% | $354,310 +2% |
| 2019 | $4,327 +2.6% | $347,363 +2% |
| 2018 | $4,219 +0.8% | $340,552 +2% |
| 2017 | $4,184 | $333,875 +2% |
| 2016 | $4,184 +1.1% | $327,328 +1.5% |
| 2015 | $4,137 +0.7% | $322,411 +2% |
| 2014 | $4,106 | $316,095 +26.4% |
| 2013 | -- | $250,000 -3.8% |
| 2012 | -- | $260,000 |
| 2011 | -- | $260,000 |
| 2010 | -- | $260,000 -13.6% |
| 2009 | -- | $300,900 +454.1% |
| 2008 | -- | $54,300 +2% |
| 2007 | -- | $53,235 +2% |
| 2006 | -- | $52,191 +2% |
| 2005 | -- | $51,167 +2% |
| 2004 | -- | $50,164 +1.9% |
| 2003 | -- | $49,244 +2% |
| 2002 | -- | $48,278 +2% |
| 2001 | -- | $47,331 +2% |
| 2000 | -- | $46,402 |
Find assessor info on the county website
Monthly payment
Est. payment
Payment breakdown
Explore the cost of this home by adjusting the details. Changes won't be saved.Climate risks
Neighborhood: 92373
Nearby schools
Schools provided by the listing agent
- Elementary: Smiley
- Middle: Cope
- High: Redlands
Source: CRMLS. This data may not be complete. We recommend contacting the local school district to confirm school assignments for this home.
Similar homes
- $725,0003 bd2 ba1.9k sqft1216 San Jacinto St, Redlands, CA 92373For Sale
 MLS ID #CV26190308, Linda Edwards, Champions Real Estate. CRMLS
 - $679,0003 bd2 ba1.6k sqft25325 Mountain Cliff Dr, Moreno Valley, CA 92557For Sale
 MLS ID #CV26202244, Alberto Silva, Cornerstone Realty Group. CRMLS
 - $574,9003 bd2 ba1.5k sqft803 E Palm Ave, Redlands, CA 92374For Sale
 MLS ID #IV26145740, WILSON QUISPE, EXP REALTY OF CALIFORNIA INC. CRMLS
 - $624,8003 bd2 ba1.8k sqft28984 River Oaks Ln, Highland, CA 92346For Sale
 MLS ID #MB26213255, LEN CONTRERAS, EXCELLENCE RE REAL ESTATE. CRMLS
