Skip main navigation
Off market
  • $819,000

    606 Iris St, Redlands, CA 92373

    4beds
    2,028sqft
    SingleFamily
    Built in 1958
    9,147 Square Feet Lot
    $819,000 Zestimate®
    $404/sqft
    $3,926 Estimated rent

    Home value

    $819,000

    $778,000 - $860,000

    $3,926/mo

    Zestimate® history
    Loading
    Loading...

    Owner options

    List your home for rent

    $3,926/mo

    Rent Zestimate®

    Find your next renter with Zillow Rental Manager. Plus, with online applications, you can quickly screen prospective tenants – for free.

    Learn more

    $3,926/mo

    Rent Zestimate®

    Refinance and save

    $5,137/mo

    Est. payment

    Refinancing to a lower rate could help reduce your monthly payments and save thousands over the life of the loan.

    See today's rates

    $5,137/mo

    Est. payment

    Explore your selling options

    Work with a Zillow partner agent

    Leverage their expertise and Zillow's premium Showcase listings to get your home seen by more buyers.

    Get started

    List with your own agent

    Get your home in front of millions of buyers by listing it on Zillow.

    Learn how to do it

    Sell it yourself

    Take full control of how buyers see your home on Zillow by listing For Sale by Owner (FSBO).

    List your home

    What's special

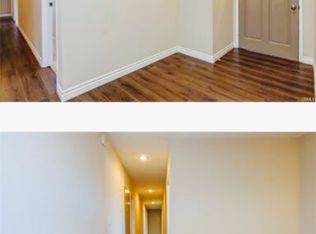
    Welcome home to Iris Street, located in the highly sought after South area of Redlands! Single story, upgrades GALORE, in-ground swimming pool, and located on a cul-de-sac...what's not to love?! Featured are: 4 bedrooms (Large primary bedroom & 3 guest bedrooms - 1 is currently being used as an office and another as a gym); 2 full bathrooms (the guest bathroom has a laundry area within it - washer & dryer are negotiable! - and door leading to the exterior - great for those summer days and guests not having to walk thru the entire house to use the bathroom!); Family room with fireplace; Dining area that is open to the kitchen, and back living room; Kitchen that has been upgraded with newer cabinetry (The island is white, while the remaining cabinetry is darker for that modern two toned look), quartz counter tops; black stainless steel appliances (matching refrigerator is negotiable!), and recessed lighting; Off the rear is the back living room/bonus room with sliding glass door leading out to the exterior. Upgrades include: Window shutters throughout, wood laminate flooring, larger/custom baseboards, modern front door, ceilings fans/dining room chandelier, remodeled bathrooms, barn style doorways in laundry room and primary bathroom, modern interior doors, plumbing, electrical, crown molding, recessed lighting, tankless water heater, Alumawood patio cover, backyard patio pavers, artificial turf, vinyl fencing, mature landscaping, the list just keeps on going with this one! Seller estimated upgrades to be over $125,000! Solar system is provided by a SunRun Power Purchase Agreement, saving you throughout the year on those electric bills! If you're looking for a home that's ready to go, efficient, modern, and spacious...then you've found your gem!

    This property is off market, which means it's not currently listed for sale or rent on Zillow. This may be different from what's available on other websites or public sources.

    Facts & features

    Interior

    Bedrooms & bathrooms
    • Bedrooms: 4
    • Bathrooms: 2
    • Full bathrooms: 2
    Heating
    • Forced air, Electric, Gas
    Cooling
    • Central
    Appliances
    • Included: Dishwasher, Microwave, Range / Oven
    • Laundry: Inside, See Remarks
    Features
    • Flooring: Laminate
    • Windows: Double Pane Windows
    • Has fireplace: Yes
    • Fireplace features: Family Room
    • Common walls with other units/homes: No Common Walls
    Interior area
    • Total interior livable area: 2,028 sqft

    Property

    Parking
    • Total spaces: 2
    • Parking features: Garage - Attached
    Features
    • Levels: One
    • Patio & porch: Covered, Patio
    • Pool features: In Ground, Private
    • Fencing: Wood, Vinyl
    Lot
    • Size: 9,147 sqft
    • Features: Front Yard, Cul-De-Sac, Yard, Sprinkler System
    Details
    • Parcel number: 0172371020000
    • Special conditions: Standard

    Construction

    Type & style
    • Home type: SingleFamily
    Materials
    • wood frame
    • Roof: Built-up
    Condition
    • Turnkey, Updated/Remodeled
    • Year built: 1958

    Utilities & green energy

    • Electric: Photovoltaics Third-Party Owned
    • Sewer: Public Sewer
    • Water: Public
    • Utilities for property: Sewer Connected, Electricity Connected, Natural Gas Connected

    Community & neighborhood

    Location
    • Region: Redlands

    Other

    Other facts
    • CommonWalls: No Common Walls
    • PropertyType: Residential
    • StateOrProvince: CA
    • YearBuiltSource: Assessor
    • ParkingFeatures: Garage, Garage - Single Door
    • PreviousStandardStatus: Active
    • LaundryFeatures: Inside, See Remarks
    • CommunityFeatures: Sidewalks
    • EatingArea: Area, Breakfast Counter / Bar, See Remarks, Dining Room
    • LotFeatures: Front Yard, Cul-De-Sac, Yard, Sprinkler System
    • SpecialListingConditions: Standard
    • StreetSuffix: Street
    • PoolFeatures: In Ground, Private
    • RoomType: Living Room, Bonus Room, Master Suite, Family Room, Master Bedroom, See Remarks, Great Room, Main Floor Master Bedroom, Master Bathroom, Kitchen
    • StandardStatus: Active Under Contract
    • CountyOrParish: San Bernardino
    • PatioAndPorchFeatures: Covered, Patio
    • PropertyCondition: Turnkey, Updated/Remodeled
    • Appliances: Dishwasher, Microwave, Gas Oven, Gas Range, Tankless Water Heater
    • FireplaceFeatures: Family Room
    • WindowFeatures: Double Pane Windows
    • City: Redlands
    • MLSAreaMajor: 268 - Redlands
    • DirectionFaces: East
    • Fencing: Wood, Vinyl
    • HighSchoolDistrict: Redlands Unified
    • Levels: One
    • ElevationUnits: Feet
    • LivingAreaUnits: Square Feet
    • WaterSource: Public
    • LotSizeSource: Assessor
    • Utilities: Sewer Connected, Electricity Connected, Natural Gas Connected
    • Flooring: Laminate
    • AttachedGarageYN: 1
    • Country: US
    • RoomBathroomFeatures: Double Sinks In Master Bath, Remodeled, Upgraded, Quartz Counters
    • RoomKitchenFeatures: Remodeled Kitchen, Quartz Counters
    • Electric: Photovoltaics Third-Party Owned
    • Sewer: Public Sewer
    • TaxTractNumber: 5441
    • Cooling: Central Air
    • Heating: Central
    • SeniorCommunityYN: 0
    • ParcelNumber: 0172371020000

    Price history

    DateEventPrice
    3/13/2023Sold$760,000-1%$375/sqft
    Source: Public Record Report a problem
    2/24/2023Pending sale$768,000$379/sqft
    Source: RE/MAX International Report a problem
    2/21/2023Contingent$768,000$379/sqft
    Source: CRMLS #EV23008807 Report a problem
    2/7/2023Price change$768,000-2.7%$379/sqft
    Source: CRMLS #EV23008807 Report a problem
    1/17/2023Listed for sale$789,000+57.8%$389/sqft
    Source: CRMLS #EV23008807 Report a problem
    5/18/2020Sold$500,000+0%$247/sqft
    Source: CRMLS #IV20064519 Report a problem
    4/21/2020Pending sale$499,888$246/sqft
    Source: CENTURY 21 SHOWCASE #IV20064519 Report a problem
    4/18/2020Price change$499,888-9.1%$246/sqft
    Source: CENTURY 21 SHOWCASE #IV20064519 Report a problem
    3/27/2020Listed for sale$549,999+39.9%$271/sqft
    Source: CENTURY 21 SHOWCASE #IV20064519 Report a problem
    7/9/2015Sold$393,000-3.2%$194/sqft
    Source: Public Record Report a problem
    6/6/2015Pending sale$406,000$200/sqft
    Source: RE/MAX ADVANTAGE #EV15065089 Report a problem
    5/27/2015Price change$406,000-2.6%$200/sqft
    Source: RE/MAX LAKESIDE #EV15065089 Report a problem
    5/19/2015Price change$417,000-1.7%$206/sqft
    Source: RE/MAX LAKESIDE #EV15065089 Report a problem
    4/22/2015Price change$424,000-1.9%$209/sqft
    Source: RE/MAX LAKESIDE #EV15065089 Report a problem
    3/31/2015Price change$432,000+1.6%$213/sqft
    Source: RE/MAX LAKESIDE #EV15065089 Report a problem
    2/19/2015Listed for sale$425,000$210/sqft
    Source: Owner Report a problem

    Public tax history

    YearProperty taxesTax assessment
    2025$9,805 +7.1%$790,704 +2%
    2024$9,152 +46.4%$775,200 +47.5%
    2023$6,251 +1.5%$525,471 +2%
    2022$6,158 -1.8%$515,168 +2%
    2021$6,269 +17.5%$505,067 +18.7%
    2020$5,336 +2.9%$425,395 +2%
    2019$5,186 +2.6%$417,054 +2%
    2018$5,057 +0.8%$408,877 +2%
    2017$5,014 $400,860 +2%
    2016$5,014 +1.1%$393,000 +249.3%
    2015$4,958 +260.7%$112,498 +2%
    2014$1,374 $110,294 +0.5%
    2013-- $109,795 +2%
    2012-- $107,642 +2%
    2011-- $105,532 +0.8%
    2010-- $104,743 -0.2%
    2009-- $104,992 +2%
    2008-- $102,934 +2%
    2007-- $100,916 +2%
    2006-- $98,937 +2%
    2005-- $96,997 +2%
    2004-- $95,095 +1.9%
    2003-- $93,352 +2%
    2002-- $91,522 +2%
    2001-- $89,727 +2%
    2000-- $87,968

    Find assessor info on the county website

    Neighborhood: 92373

    Nearby schools

    GreatSchools rating
    Schools provided by the listing agent
    • District: Redlands Unified

    Source: The MLS. This data may not be complete. We recommend contacting the local school district to confirm school assignments for this home.

    Get a cash offer in 3 minutes
    Find out how much your home could sell for in as little as 3 minutes with a no-obligation cash offer.
    Estimated market value
    $819,000
    Get a cash offer in 3 minutes
    Find out how much your home could sell for in as little as 3 minutes with a no-obligation cash offer.
    Estimated market value
    $819,000