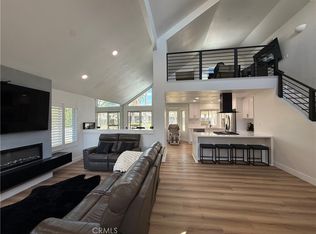
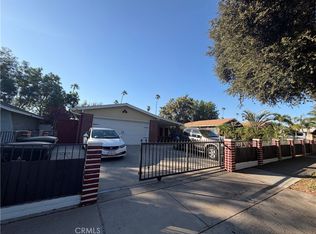
Welcome to this inviting single-story home in Riverside’s 92509 Offering four bedrooms, two bathrooms, this home features a practical & specious floor plan designed for everyday living. The bright kitchen offers white cabinetry, stainless-steel appliances, ample counter space, and a convenient breakfast bar that opens to the living area. Outside, enjoy a spacious patio with plenty of room for entertaining, and relaxing, along with a paved backyard ready for play, pets, or gardening. Block & Wrought Iron Fencing around the home for privacy. Conveniently located near shopping, schools, parks, and commuter routes, this Riverside home is ready for its next chapter!
Pending
Listed by: Amanda Hendricks, Broker • SALLY ROSARIO • 951-333-4981
$615,000
9214 53rd St, Riverside, CA 92509
4beds
1,122sqft
Single Family Residence
Built in 1959
8,276 Square Feet Lot
$614,100 Zestimate®
$548/sqft
$-- HOA
What's special
- 27 days
- 882
- 62
Zillow last checked:
Listing updated:
Listed by:
SALLY ROSARIO DRE #01790602 951-333-4981,
Amanda Hendricks, Broker
Source: CRMLS,MLS#: IV26215843 Originating MLS: California Regional MLS
Facts & features
Interior
Bedrooms & bathrooms
- Bedrooms: 4
- Bathrooms: 2
- Full bathrooms: 2
- Main level bathrooms: 2
- Main level bedrooms: 4
Rooms
- Room types: Family Room, Kitchen, Living Room, Dining Room
Bathroom
- Features: Bathroom Exhaust Fan, Dual Sinks, Separate Shower
Kitchen
- Features: Granite Counters, Kitchen Island, Kitchen/Family Room Combo, Remodeled, Self-closing Drawers, Updated Kitchen, Utility Sink
Heating
- Central, Solar
Cooling
- Central Air
Appliances
- Included: Dishwasher, Disposal, Gas Oven, Gas Range, Microwave, Refrigerator
- Laundry: Outside
Features
- Breakfast Bar, Separate/Formal Dining Room, Eat-in Kitchen, Open Floorplan
- Flooring: Carpet, Laminate
- Windows: Blinds
- Has fireplace: No
- Fireplace features: None
- Common walls with other units/homes: No Common Walls
Interior area
- Total interior livable area: 1,122 sqft
Property
Parking
- Parking features: Concrete, Driveway Level, Driveway
Features
- Levels: One
- Stories: 1
- Entry location: First Level
- Patio & porch: Open, Patio, Wood
- Pool features: None
- Spa features: None
- Fencing: Block,Wrought Iron
- Has view: Yes
- View description: Hills, Mountain(s)
Lot
- Size: 8,276 Square Feet
- Features: Back Yard, Corner Lot, Front Yard, Horse Property, Sprinklers In Front, Landscaped, Paved, Sprinklers On Side
Details
- Parcel number: 167290014
- Special conditions: Standard
- Horses can be raised: Yes
- Horse amenities: Riding Trail
Construction
Type & style
- Home type: SingleFamily
- Architectural style: Colonial
- Property subtype: Single Family Residence
Materials
- Roof: Shingle,Shake
Condition
- Turnkey
- New construction: No
- Year built: 1959
Utilities & green energy
- Electric: 220 Volts in Laundry
- Sewer: Sewer Tap Paid
- Water: Public
- Utilities for property: Cable Available, Electricity Connected, Natural Gas Connected, Sewer Connected, Water Connected
Community & HOA
Community
- Features: Horse Trails
- Security: Carbon Monoxide Detector(s), Smoke Detector(s)
Location
- Region: Riverside
Financial & listing details
- Price per square foot: $548/sqft
- Tax assessed value: $387,339
- Date on market: 10/4/2026
- Cumulative days on market: 27 days
- Listing terms: Cash,Cash to New Loan,Conventional,Submit
- Inclusions: All Stainless Steel Appliances: Refrigerator, Range/Oven, Microwave & Dishwasher.
- Exclusions: Personal Belongings
Estimated market value
$614,100
$583,000 - $645,000
$3,346/mo
Price history
| Date | Event | Price |
|---|---|---|
| 10/23/2026 | Pending sale | $615,000$548/sqft |
Source:  CRMLS #IV26215843 Report a problem | ||
| 10/6/2026 | Listed for sale | $615,000+68.5%$548/sqft |
Source: CRMLS #IV26215843 Report a problem | ||
| 7/26/2022 | Sold | $365,000+225.9%$325/sqft |
Source: Public Record Report a problem | ||
| 12/28/1999 | Sold | $112,000+40%$100/sqft |
Source: Public Record Report a problem | ||
| 9/17/1999 | Sold | $80,000+30%$71/sqft |
Source: Public Record Report a problem | ||
| 3/2/1999 | Sold | $61,560$55/sqft |
Source: Public Record Report a problem | ||
Public tax history
| Year | Property taxes | Tax assessment |
|---|---|---|
| 2026 | -- | $387,339 +2% |
| 2025 | $4,263 +5.3% | $379,745 +2% |
| 2024 | $4,048 +0.4% | $372,300 +2% |
| 2023 | $4,031 +91.3% | $365,000 +87% |
| 2022 | $2,107 +0.8% | $195,143 +2% |
| 2021 | $2,090 +0.9% | $191,317 +1% |
| 2020 | $2,071 +2.1% | $189,356 +2% |
| 2019 | $2,029 +3.4% | $185,644 +2% |
| 2018 | $1,963 +1.1% | $182,004 +2% |
| 2017 | $1,941 | $178,436 +2% |
| 2016 | $1,941 +2.9% | $174,938 +1.5% |
| 2015 | $1,887 +7.4% | $172,312 +2% |
| 2014 | $1,757 | $168,938 +5.6% |
| 2013 | -- | $160,000 +10.3% |
| 2012 | -- | $145,000 -5.8% |
| 2011 | -- | $154,000 +7.7% |
| 2010 | -- | $143,000 -11.1% |
| 2009 | -- | $160,825 +2% |
| 2008 | -- | $157,672 +2% |
| 2007 | -- | $154,582 +2% |
| 2006 | -- | $151,552 +2% |
| 2005 | -- | $148,581 +3.9% |
| 2003 | -- | $143,000 +22.7% |
| 2002 | -- | $116,524 +2% |
| 2001 | $1,181 +1.8% | $114,240 +2% |
| 2000 | $1,160 | $112,000 |
Find assessor info on the county website
Monthly payment
Est. payment
Payment breakdown
Explore the cost of this home by adjusting the details. Changes won't be saved.Climate risks
Neighborhood: 92509

Similar homes
- $675,0003 bd2 ba1.5k sqft3038 Chablis Ave, Riverside, CA 92509For Sale
 MLS ID #IG26176425, Christopher Savare, Fiv Realty Co.. CRMLS
- $599,8004 bd2 ba1.1k sqft4267 Canterbury Rd, Riverside, CA 92504For Sale
 MLS ID #IG26176212, Carlos Gutierrez, Re/Max Champions. CRMLS
- $620,0004 bd2 ba1.2k sqft7235 Fiesta Ave, Riverside, CA 92504For Sale
 MLS ID #PW26160847, Patricia Beiza, Southwest Realty. CRMLS
- $623,0004 bd2 ba1.1k sqft3665 Ross St, Riverside, CA 92503For Sale
 MLS ID #SW26143521, Hector Gutierrez, Keller Williams, The Lakes. CRMLS
Local buyer's agents are ready to help
