Price Improved! Nestled in a highly sought-after Grand Terrace neighborhood, this fully established property checks every single box. From the moment you pull up to the secure, gated private driveway, you will feel the exclusivity and peace this home offers. The impressive two-story layout seamlessly blends indoor comfort with outdoor luxury. Downstairs offers fantastic space for daily living, while the second story maximizes the home's space with all the bedrooms located on one level. Step outside, where you can unwind under the gazebo, enjoy fresh fruit from mature trees, or lounge by the swimming pool. This great home is move-in ready and offers peace of mind as the heavy lifting has already been done for you. Additional features include a brand-new water heater and a brand new kitchen dishwasher installed within the past year. Properties with this amount of privacy, land utility, and view potential rarely hit the Grand Terrace market. Don't miss your opportunity, this one will not last!
For sale
Listed by: FOUNDERS ALLIANCE REAL ESTATE • ERICA SEUYLEMEZIAN • Contact: 909-557-8662
Price cut: $50.1K (10/15)
$699,900
23040 Wren St, Grand Terrace, CA 92313
3beds
1,698sqft
Single Family Residence
Built in 1986
0.4 Acres Lot
$744,300 Zestimate®
$412/sqft
$-- HOA
What's special
- 27 days
- 1,242
- 129
Likely to sell faster than
Zillow last checked:
Listing updated:
Listed by:
ERICA SEUYLEMEZIAN DRE #02195053 909-557-8662,
FOUNDERS ALLIANCE REAL ESTATE
Source: CRMLS,MLS#: IV26201154 Originating MLS: California Regional MLS
Originating MLS: California Regional MLSFacts & features
Interior
Bedrooms & bathrooms
- Bedrooms: 3
- Bathrooms: 3
- Full bathrooms: 2
- 1/2 bathrooms: 1
- Main level bathrooms: 1
Rooms
- Room types: Bedroom, Family Room, Kitchen, Laundry, Living Room
Bedroom
- Features: All Bedrooms Up
Bathroom
- Features: Bathroom Exhaust Fan, Bathtub, Dual Sinks, Quartz Counters, Remodeled, Separate Shower
Kitchen
- Features: Quartz Counters, Remodeled, Self-closing Cabinet Doors, Self-closing Drawers, Updated Kitchen
Heating
- Central, Fireplace(s)
Cooling
- Central Air
Appliances
- Included: Dishwasher, Gas Oven, Ice Maker, Microwave, Water To Refrigerator, Water Heater
- Laundry: In Garage
Features
- Breakfast Bar, Ceiling Fan(s), Eat-in Kitchen, High Ceilings, Open Floorplan, Quartz Counters, Recessed Lighting, Storage, All Bedrooms Up
- Flooring: Laminate
- Windows: Double Pane Windows, Screens
- Has fireplace: Yes
- Fireplace features: Family Room
- Common walls with other units/homes: No Common Walls
Interior area
- Total interior livable area: 1,698 sqft
Property
Parking
- Total spaces: 3
- Parking features: Concrete, Garage
- Attached garage spaces: 3
Features
- Levels: Two
- Stories: 2
- Entry location: Front door
- Has private pool: Yes
- Pool features: In Ground, Private
- Spa features: None
- Fencing: Wrought Iron
- Has view: Yes
- View description: City Lights
Lot
- Size: 0.4 Acres
- Features: 0-1 Unit/Acre, Cul-De-Sac, Sprinkler System
Details
- Additional structures: Gazebo
- Parcel number: 1178121230000
- Special conditions: Trust
Construction
Type & style
- Home type: SingleFamily
- Property subtype: Single Family Residence
Materials
- Stucco, Wood Siding
- Foundation: Slab
- Roof: See Remarks,Tile
Condition
- Updated/Remodeled,Turnkey
- New construction: No
- Year built: 1986
Utilities & green energy
- Sewer: Public Sewer
- Water: Public
- Utilities for property: Electricity Connected, Natural Gas Connected, Sewer Connected, Water Connected
Community & HOA
Community
- Features: Street Lights, Sidewalks
- Security: Carbon Monoxide Detector(s), Smoke Detector(s)
Location
- Region: Grand Terrace
Financial & listing details
- Price per square foot: $412/sqft
- Tax assessed value: $738,684
- Date on market: 9/19/2026
- Cumulative days on market: 27 days
- Listing terms: Cash,Cash to New Loan,Conventional,FHA,Submit
- Inclusions: Security system, inside refrigerator
Estimated market value
$744,300
$707,000 - $782,000
$3,498/mo
Price history
| Date | Event | Price |
|---|---|---|
| 10/15/2026 | Price change | $699,900-6.7%$412/sqft |
Source:  CRMLS #IV26201154 Report a problem CRMLS #IV26201154 Report a problem | ||
| 9/19/2026 | Listed for sale | $750,000+5.6%$442/sqft |
Source: CRMLS #IV26201154 Report a problem | ||
| 4/29/2024 | Sold | $710,000+1.4%$418/sqft |
Source: CRMLS #CV24062065 Report a problem | ||
| 4/5/2024 | Pending sale | $700,000$412/sqft |
Source: CRMLS #CV24062065 Report a problem | ||
| 3/29/2024 | Listed for sale | $700,000+62.8%$412/sqft |
Source: CRMLS #CV24062065 Report a problem | ||
| 10/26/2018 | Sold | $430,000+0%$253/sqft |
Source: Public Record Report a problem | ||
| 9/19/2018 | Pending sale | $429,900$253/sqft |
Source: SUSAN TEDROW REAL ESTATE #EV18207531 Report a problem | ||
| 8/24/2018 | Listed for sale | $429,900$253/sqft |
Source: SUSAN TEDROW REAL ESTATE #EV18207531 Report a problem | ||
Public tax history
| Year | Property taxes | Tax assessment |
|---|---|---|
| 2026 | -- | $738,684 +2% |
| 2025 | $9,169 +51.6% | $724,200 +48.9% |
| 2024 | $6,049 -0.2% | $486,350 +2% |
| 2023 | $6,061 +3% | $476,814 +2% |
| 2022 | $5,885 -1.9% | $467,465 +2% |
| 2021 | $5,996 +3% | $458,299 +4.5% |
| 2020 | $5,820 +2.8% | $438,600 +2% |
| 2019 | $5,663 +22.8% | $430,000 +61.6% |
| 2018 | $4,612 +41.2% | $266,164 +2% |
| 2017 | $3,266 | $260,945 +2% |
| 2016 | $3,266 -2.4% | $255,829 +1.5% |
| 2015 | $3,347 +3.3% | $251,986 +2% |
| 2014 | $3,239 | $247,050 +0.5% |
| 2013 | -- | $245,934 +2% |
| 2012 | -- | $241,111 +2% |
| 2011 | -- | $236,383 +0.8% |
| 2010 | -- | $234,616 -0.2% |
| 2009 | -- | $235,173 +2% |
| 2008 | -- | $230,562 +2% |
| 2007 | -- | $226,041 +2% |
| 2006 | -- | $221,609 +2% |
| 2005 | -- | $217,264 +2% |
| 2004 | -- | $213,004 +1.9% |
| 2003 | -- | $209,100 +2% |
| 2002 | -- | $205,000 +32.8% |
| 2001 | -- | $154,400 |
| 2000 | -- | $154,400 |
Find assessor info on the county website
Monthly payment
Est. payment
Payment breakdown
Explore the cost of this home by adjusting the details. Changes won't be saved.Climate risks
Neighborhood: 92313
Similar homes
- $699,9004 bd3 ba1.7k sqft831 W El Molino St, Rialto, CA 92316For Sale
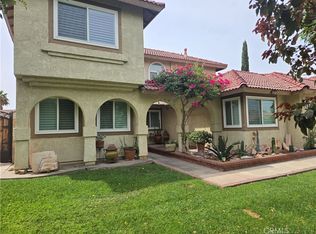 MLS ID #CV26178069, Ignacio Topete, OPTION ONE REAL ESTATE. CRMLS
 - $679,0003 bd2 ba1.6k sqft25325 Mountain Cliff Dr, Moreno Valley, CA 92557For Sale
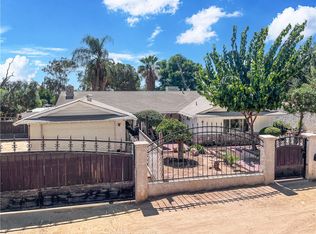 MLS ID #CV26202244, Alberto Silva, Cornerstone Realty Group. CRMLS
 - $629,9993 bd3 ba1.4k sqft7855 Grace Ave, Fontana, CA 92336For Sale
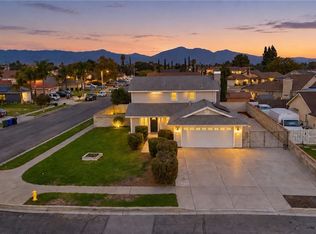 MLS ID #CV26213073, Jaclyn Yapur, GUSHUE REAL ESTATE. CRMLS
 - $705,0004 bd3 ba2k sqft5941 Grinnell Dr, Riverside, CA 92509For Sale
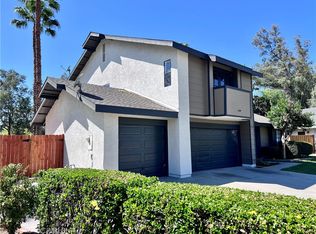 MLS ID #IG26211108, Joe Nieto III, CLI Realty Innovations. CRMLS
