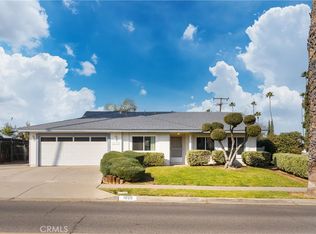
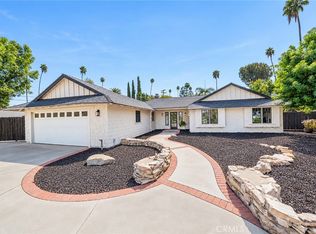
Welcome to 1045 Monte Vista Drive, a spacious two-story home in Riverside's desirable Canyon Crest area! This 5 bedroom 2.5 bath residence offers 2400 square feet of living space with a versatile floor plan. Interior features include wood laminate flooring, a welcoming fireplace, granite countertops, a formal dining space, and generous living areas. Upstairs there is a flexible loft area providing additional space for a home office, study, or flex room. Step outside to a private backyard designed for relaxing and entertaining, complete with a pool and spa and ample yard space. Conveniently located near shopping, dining, schools, UCR, and major transportation routes. With abundant space inside and out, this Canyon Crest property offers a wonderful opportunity to make this your own.
For sale
Listed by: Alvin Toney, Broker • JENNA CURRY • Contact: 951-543-2823
Price cut: $26K (9/20)
$749,000
1045 Monte Vista Dr, Riverside, CA 92507
5beds
2,399sqft
Single Family Residence
Built in 1974
9,148 Square Feet Lot
$-- Zestimate®
$312/sqft
$-- HOA
What's special
- 44 days
- 1,221
- 89
Zillow last checked:
Listing updated:
Listed by:
JENNA CURRY DRE #01962179 951-543-2823,
Alvin Toney, Broker
Source: CRMLS,MLS#: IV26174039 Originating MLS: California Regional MLS
Originating MLS: California Regional MLSFacts & features
Interior
Bedrooms & bathrooms
- Bedrooms: 5
- Bathrooms: 3
- Full bathrooms: 2
- 1/2 bathrooms: 1
- Main level bathrooms: 2
- Main level bedrooms: 1
Rooms
- Room types: Bedroom, Loft, Primary Bedroom
Primary bedroom
- Features: Main Level Primary
Bedroom
- Features: Bedroom on Main Level
Bathroom
- Features: Bathtub, Dual Sinks, Separate Shower
Heating
- Central
Cooling
- Central Air
Appliances
- Included: Dishwasher, Microwave, Refrigerator
- Laundry: Electric Dryer Hookup, Gas Dryer Hookup, In Garage
Features
- Ceiling Fan(s), Granite Counters, High Ceilings, Bedroom on Main Level, Loft, Main Level Primary
- Has fireplace: Yes
- Fireplace features: Family Room, Raised Hearth
- Common walls with other units/homes: No Common Walls
Interior area
- Total interior livable area: 2,399 sqft
Property
Parking
- Total spaces: 2
- Parking features: Garage
- Attached garage spaces: 2
Features
- Levels: Two
- Stories: 2
- Entry location: Front
- Patio & porch: Covered
- Has private pool: Yes
- Pool features: Fenced, In Ground, Private
- Has spa: Yes
- Spa features: See Remarks
- Fencing: Wood
- Has view: Yes
- View description: Neighborhood
Lot
- Size: 9,148 Square Feet
- Features: Back Yard, Front Yard, Sprinkler System
Details
- Parcel number: 254112007
- Special conditions: Standard
Construction
Type & style
- Home type: SingleFamily
- Property subtype: Single Family Residence
Condition
- Turnkey
- New construction: No
- Year built: 1974
Utilities & green energy
- Sewer: Public Sewer
- Water: Public
Community & HOA
Community
- Features: Street Lights, Sidewalks
Location
- Region: Riverside
Financial & listing details
- Price per square foot: $312/sqft
- Tax assessed value: $529,304
- Date on market: 8/9/2026
- Cumulative days on market: 44 days
- Listing terms: Submit
- Inclusions: Refrigerator, Washer, Dryer, and Furniture (negotiable)
Estimated market value
Not available
Estimated sales range
Not available
$4,599/mo
Price history
| Date | Event | Price |
|---|---|---|
| 9/20/2026 | Price change | $749,000-3.4%$312/sqft |
Source:  CRMLS #IV26174039 Report a problem CRMLS #IV26174039 Report a problem | ||
| 8/27/2026 | Price change | $775,000-1.3%$323/sqft |
Source: CRMLS #IV26174039 Report a problem | ||
| 8/10/2026 | Listed for sale | $785,000+115.1%$327/sqft |
Source: CRMLS #IV26174039 Report a problem | ||
| 8/6/2020 | Listing removed | $2,975$1/sqft |
Source: GUTTERIEZ REALTY INC #IV20147116 Report a problem | ||
| 8/5/2020 | Listed for rent | $2,975+0.8%$1/sqft |
Source: GUTTERIEZ REALTY INC #IV20147116 Report a problem | ||
| 9/1/2018 | Listing removed | $2,950$1/sqft |
Source: GUTTERIEZ REALTY INC #IV18193334 Report a problem | ||
| 8/14/2018 | Listed for rent | $2,950$1/sqft |
Source: GUTTERIEZ REALTY INC #IV18193334 Report a problem | ||
| 9/16/2003 | Sold | $365,000$152/sqft |
Source: Public Record Report a problem | ||
Public tax history
| Year | Property taxes | Tax assessment |
|---|---|---|
| 2026 | -- | $529,304 +2% |
| 2025 | $5,825 +3.4% | $518,927 +2% |
| 2024 | $5,634 +0.4% | $508,753 +2% |
| 2023 | $5,609 +1.9% | $498,779 +2% |
| 2022 | $5,506 +1.4% | $489,000 +2% |
| 2021 | $5,432 +0.8% | $479,413 +1% |
| 2020 | $5,391 +1.9% | $474,498 +2% |
| 2019 | $5,289 +2% | $465,195 +2% |
| 2018 | $5,186 +1.8% | $456,074 +2% |
| 2017 | $5,094 | $447,132 +2% |
| 2016 | $5,094 +8.4% | $438,366 +1.5% |
| 2015 | $4,699 +10.2% | $431,784 +11.6% |
| 2014 | $4,262 | $387,000 +7.5% |
| 2013 | -- | $360,000 +15.4% |
| 2012 | -- | $312,000 -5.7% |
| 2011 | -- | $331,000 -3.5% |
| 2010 | -- | $343,000 -4.2% |
| 2009 | -- | $358,000 -9.4% |
| 2008 | -- | $395,086 +2% |
| 2007 | -- | $387,340 +2% |
| 2006 | -- | $379,746 +2% |
| 2005 | -- | $372,300 +40.5% |
| 2003 | -- | $265,000 +17.8% |
| 2002 | -- | $225,000 +17.8% |
| 2001 | $1,972 -0.1% | $191,000 |
| 2000 | $1,974 | $191,000 |
Find assessor info on the county website
Monthly payment
Est. payment
Payment breakdown
Explore the cost of this home by adjusting the details. Changes won't be saved.Climate risks
Neighborhood: Canyon Crest
Similar homes
- $750,0003 bd3 ba1.6k sqft23040 Wren St, Grand Terrace, CA 92313For Sale
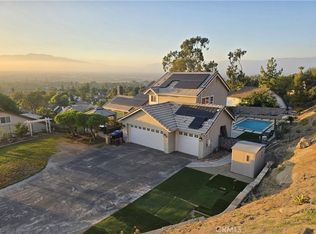 MLS ID #IV26201154, ERICA SEUYLEMEZIAN, FOUNDERS ALLIANCE REAL ESTATE. CRMLS
 - $895,0004 bd3 ba2.2k sqft1270 Halifax Dr, Riverside, CA 92506For Sale
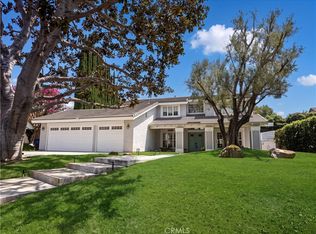 MLS ID #PW26154545, Jose Martinez, Caldwell Realty. CRMLS
 - $620,0004 bd3 ba2k sqft11788 Lewisia Ave, Moreno Valley, CA 92557For Sale
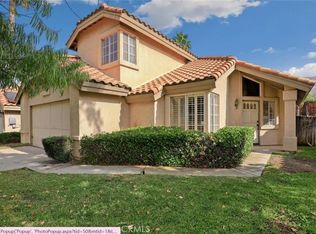 MLS ID #WS26206094, XIAOFEI YUE, Wetrust Realty. CRMLS
 - $749,0003 bd2 ba1.2k sqft3728-3726 Briscoe St, Riverside, CA 92506For Sale
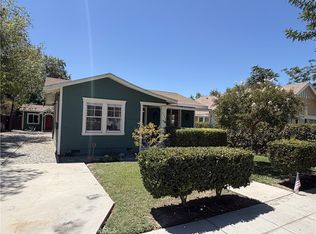 MLS ID #OC26172837, Joseph Newcombe, Alta Realty Group CA, Inc. CRMLS
