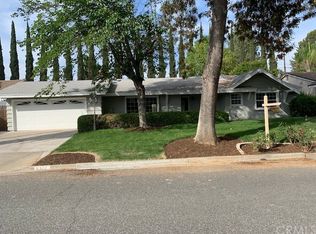
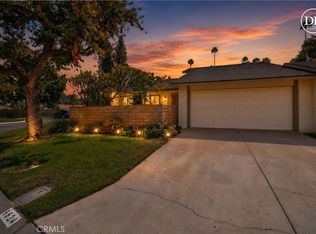
Welcome to this beautiful single-story home with wonderful curb appeal and a fully fenced backyard offering endless possibilities. Step inside to an open and airy floor plan featuring a cozy fireplace in the spacious living area, creating the perfect space for relaxing or entertaining. The kitchen the is equipped with ample cabinetry, stainless steel appliances, and a large center island with seating, making it both stylish and functional. Enjoy modern, updated bathrooms and spacious bedrooms designed for comfort. The LARGE backyard is ready for you to make it your own, complete with a concrete patio and plenty of room to create your ideal outdoor living space, whether it's a garden, play area, or entertaining retreat. Best of all, NO HOA! Don't miss this incredible opportunity—schedule your private tour today!
For sale
Listed by: REDFIN • MICHELE HERRING • Contact: 909-528-6276
$698,000
6336 Glen Aire Ave, Riverside, CA 92506
4beds
1,538sqft
Single Family Residence
Built in 1961
8,712 Square Feet Lot
$692,200 Zestimate®
$454/sqft
$-- HOA
What's special
- 55 days
- 1,216
- 87
Likely to sell faster than
Zillow last checked:
Listing updated:
Listed by:
MICHELE HERRING DRE #01506688 909-528-6276,
REDFIN
Source: CRMLS,MLS#: IV26169231 Originating MLS: California Regional MLS
Originating MLS: California Regional MLSFacts & features
Interior
Bedrooms & bathrooms
- Bedrooms: 4
- Bathrooms: 2
- Full bathrooms: 2
- Main level bathrooms: 2
- Main level bedrooms: 4
Rooms
- Room types: Kitchen, Living Room
Bathroom
- Features: Bathtub, Tub Shower
Kitchen
- Features: Kitchen Island
Heating
- Floor Furnace
Cooling
- Central Air
Appliances
- Included: Gas Range, Ice Maker, Microwave, Refrigerator, Range Hood
- Laundry: Electric Dryer Hookup, Gas Dryer Hookup, Inside
Features
- High Ceilings
- Flooring: Laminate, Tile, Vinyl
- Has fireplace: Yes
- Fireplace features: Wood Burning
- Common walls with other units/homes: No Common Walls
Interior area
- Total interior livable area: 1,538 sqft
Property
Parking
- Total spaces: 7
- Parking features: Garage Faces Front, Garage
- Attached garage spaces: 2
- Uncovered spaces: 5
Features
- Levels: One
- Stories: 1
- Entry location: 2
- Pool features: None
- Spa features: None
- Fencing: Block
- Has view: Yes
- View description: Meadow, Neighborhood
Lot
- Size: 8,712 Square Feet
- Features: 0-1 Unit/Acre, Back Yard
Details
- Parcel number: 252203005
- Special conditions: Standard
Construction
Type & style
- Home type: SingleFamily
- Property subtype: Single Family Residence
Materials
- Roof: Tile
Condition
- New construction: No
- Year built: 1961
Utilities & green energy
- Sewer: Public Sewer
- Water: Public
Community & HOA
Community
- Features: Biking, Curbs, Dog Park, Foothills, Gutter(s), Hiking, Park, Preserve/Public Land, Ravine, Storm Drain(s), Street Lights, Sidewalks
Location
- Region: Riverside
Financial & listing details
- Price per square foot: $454/sqft
- Tax assessed value: $207,614
- Date on market: 8/4/2026
- Cumulative days on market: 55 days
- Listing terms: Cash,Cash to New Loan,Conventional
- Inclusions: Refrigerator, Washer, Dryer, & Stove
Estimated market value
$692,200
$658,000 - $727,000
$3,475/mo
Price history
| Date | Event | Price |
|---|---|---|
| 8/5/2026 | Listed for sale | $698,000+458.4%$454/sqft |
Source:  CRMLS #IV26169231 Report a problem CRMLS #IV26169231 Report a problem | ||
| 10/22/1996 | Sold | $125,000-8.1%$81/sqft |
Source: Public Record Report a problem | ||
| 6/30/1994 | Sold | $136,000$88/sqft |
Source: Public Record Report a problem | ||
Public tax history
| Year | Property taxes | Tax assessment |
|---|---|---|
| 2026 | -- | $207,614 +2% |
| 2025 | $2,315 +3.3% | $203,544 +2% |
| 2024 | $2,240 +0.4% | $199,554 +2% |
| 2023 | $2,231 +1.9% | $195,642 +2% |
| 2022 | $2,190 +4.6% | $191,807 +2% |
| 2021 | $2,093 +0.8% | $188,047 +1% |
| 2020 | $2,076 +1.9% | $186,119 +2% |
| 2019 | $2,037 +2% | $182,471 +2% |
| 2018 | $1,996 +1.8% | $178,895 +2% |
| 2017 | $1,960 | $175,388 +2% |
| 2016 | $1,960 +8.4% | $171,950 +1.5% |
| 2015 | $1,808 +1.1% | $169,369 +2% |
| 2014 | $1,789 | $166,054 +0.5% |
| 2013 | -- | $165,305 +2% |
| 2012 | -- | $162,065 +2% |
| 2011 | -- | $158,889 +0.8% |
| 2010 | -- | $157,703 -0.2% |
| 2009 | -- | $158,080 +2% |
| 2008 | -- | $154,982 +2% |
| 2007 | -- | $151,945 +2% |
| 2006 | -- | $148,967 +2% |
| 2005 | -- | $146,047 +3.9% |
| 2003 | -- | $140,562 +2% |
| 2002 | -- | $137,807 +2% |
| 2001 | $1,340 +1.9% | $135,106 +2% |
| 2000 | $1,315 | $132,458 |
Find assessor info on the county website
Monthly payment
Est. payment
Payment breakdown
Explore the cost of this home by adjusting the details. Changes won't be saved.Climate risks
Neighborhood: Canyon Crest
Similar homes
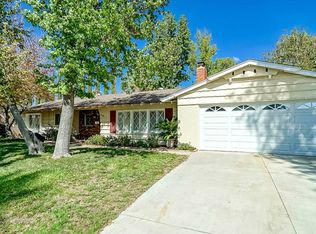
- $780,0004 bd3 ba1.8k sqft2128 Oak Crest Dr, Riverside, CA 92506For Sale
 MLS ID #TR26168414, Jennie Leung, Pinnacle Real Estate Group. CRMLS
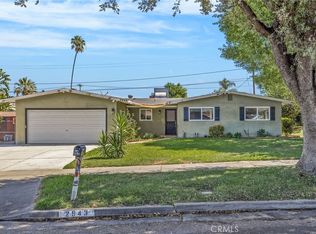
 - $654,5004 bd3 ba1.7k sqft2943 Gertrude St, Riverside, CA 92506For Sale
 MLS ID #IV26186993, GUY PATTERSON, GUY PATTERSON REALTY GROUP. CRMLS
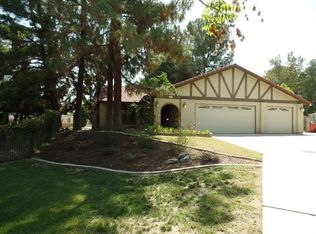
 - $799,0004 bd3 ba2.2k sqft1453 Timberlane Dr, Riverside, CA 92506For Sale
 MLS ID #MB26149286, MONICA RAMOS, WEDGEWOOD HOMES REALTY. CRMLS
 - $569,0003 bd2 ba1.5k sqft6624 Banyan Pl, Riverside, CA 92506For Sale
 MLS ID #IV26196713, JOY MANSFIELD, WESTCOE REALTORS INC. CRMLS
