SELLER-PAID BUYER INCENTIVES AVAILABLE! From assistance with closing costs to a potential interest rate buydown, seller contributions may help bring your homeownership goals within reach. Subject to buyer qualification, lender approval, and seller contribution limits, and acceptable terms.
Beautifully updated single-story home located on a quiet cul-de-sac in Rialto. This 4-bedroom, 2-bath residence offers 1,610 sq. ft. of living space on an expansive 8,466 sq. ft. lot. Recent improvements include new flooring throughout, fresh interior and exterior paint, updated light fixtures, remodeled bathrooms with reglazed tubs and surrounds, new faucets and toilets, refreshed kitchen and bath cabinetry, new countertops and backsplash, updated baseboards, drywall repairs with updated texture, and extensive landscaping that enhances the home's curb appeal.
Major system improvements include HVAC servicing and repairs, electrical and plumbing updates, and stucco repairs.
The spacious backyard offers plenty of room for entertaining, gardening, or future customization. Conveniently located near schools, shopping, dining, parks, and major commuter routes, this move-in-ready home is a great opportunity for buyers seeking updated finishes, a functional floor plan, and a large lot in an established neighborhood.
For sale
Listed by: Wedgewood Homes Realty • Andrew Watson • 4243060644
$599,000
2882 Pleasant Ct, Rialto, CA 92376
4beds
1,610sqft
Single Family Residence
Built in 1993
8,466 Square Feet Lot
$-- Zestimate®
$372/sqft
$-- HOA
What's special
- 6 days
- 894
- 143
Likely to sell faster than
Zillow last checked:
Listing updated:
Listed by:
Andrew Watson DRE #02053245 4243060644,
Wedgewood Homes Realty
Source: CRMLS,MLS#: WS26227835 Originating MLS: California Regional MLS
Facts & features
Interior
Bedrooms & bathrooms
- Bedrooms: 4
- Bathrooms: 2
- Full bathrooms: 2
- Main level bathrooms: 2
- Main level bedrooms: 4
Rooms
- Room types: Bedroom, Family Room
Bedroom
- Features: All Bedrooms Down
Bathroom
- Features: Bathtub
Heating
- Central
Cooling
- Central Air
Appliances
- Laundry: Inside
Features
- All Bedrooms Down
- Has fireplace: Yes
- Fireplace features: Family Room
- Common walls with other units/homes: No Common Walls
Interior area
- Total interior livable area: 1,610 sqft
Property
Parking
- Total spaces: 2
- Parking features: Garage Faces Front
- Attached garage spaces: 2
Accessibility
- Accessibility features: Parking
Features
- Levels: One
- Stories: 1
- Entry location: 1
- Patio & porch: Patio
- Pool features: None
- Spa features: None
- Fencing: Wood
- Has view: Yes
- View description: Neighborhood
Lot
- Size: 8,466 Square Feet
- Features: 0-1 Unit/Acre, Sprinklers In Rear, Sprinklers In Front, Sprinkler System
Details
- Parcel number: 0142761020000
- Special conditions: Standard
Construction
Type & style
- Home type: SingleFamily
- Property subtype: Single Family Residence
Condition
- New construction: No
- Year built: 1993
Utilities & green energy
- Sewer: Public Sewer
- Water: Public
Community & HOA
Community
- Features: Curbs
Location
- Region: Rialto
Financial & listing details
- Price per square foot: $372/sqft
- Tax assessed value: $297,594
- Date on market: 10/24/2026
- Cumulative days on market: 6 days
- Listing terms: Cash,Conventional,VA Loan
Estimated market value
Not available
Estimated sales range
Not available
Not available
Price history
| Date | Event | Price |
|---|---|---|
| 10/24/2026 | Listed for sale | $599,000+26.1%$372/sqft |
Source:  CRMLS #WS26227835 Report a problem | ||
| 9/16/2026 | Sold | $475,000+99.6%$295/sqft |
Source: Public Record Report a problem | ||
| 10/15/2013 | Sold | $238,000$148/sqft |
Source: Public Record Report a problem | ||
Public tax history
| Year | Property taxes | Tax assessment |
|---|---|---|
| 2026 | -- | $297,594 +2% |
| 2025 | $3,857 +3.7% | $291,758 +2% |
| 2024 | $3,720 -5.7% | $286,037 +2% |
| 2023 | $3,945 +7.6% | $280,428 +2% |
| 2022 | $3,668 +0.8% | $274,929 +2% |
| 2021 | $3,638 -0.4% | $269,538 +1% |
| 2020 | $3,653 +2.3% | $266,774 +2% |
| 2019 | $3,571 +2.9% | $261,543 +2% |
| 2018 | $3,471 +0.9% | $256,414 +2% |
| 2017 | $3,442 | $251,387 +2% |
| 2016 | $3,442 +1.2% | $246,458 +1.5% |
| 2015 | $3,401 +4.1% | $242,756 +2% |
| 2014 | $3,266 | $238,000 |
Find assessor info on the county website
Monthly payment
Est. payment
Payment breakdown
Explore the cost of this home by adjusting the details. Changes won't be saved.Climate risks
Neighborhood: Rancho West

Similar homes
- $625,0003 bd2 ba1.2k sqft3004 Cardamon St, Rialto, CA 92376For Sale
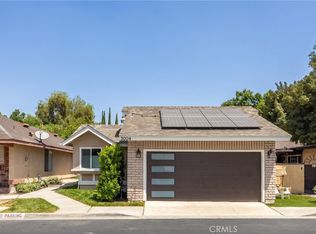 MLS ID #SR26180637, Adlai Hayes, Adlai Hayes. CRMLS
- $555,9953 bd2 ba1.2k sqft383 E Jackson St, Rialto, CA 92376For Sale
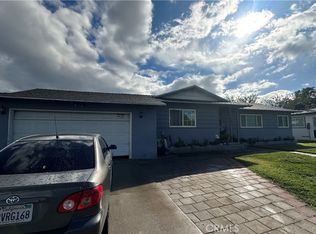 MLS ID #IV26232324, ABI ROBLEDO, HAVEN ROBLEDO REALTY. CRMLS
- $599,0003 bd2 ba1.2k sqft1208 N Fillmore Ave, Rialto, CA 92376For Sale
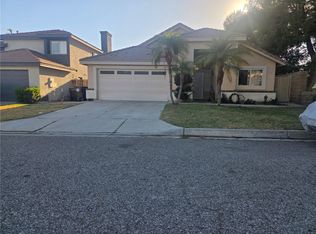 MLS ID #PW26145358, Patricia Espana, Cal One Realty Corp.. CRMLS
- $649,9903 bd2 ba1.2k sqft9755 Locust Ave, Bloomington, CA 92316For Sale
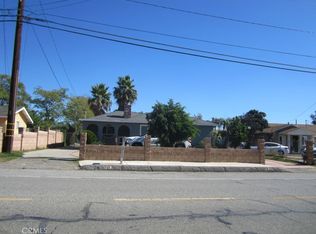 MLS ID #CV26232600, Maria Salony, COMPLETE HOME REALTY. CRMLS
