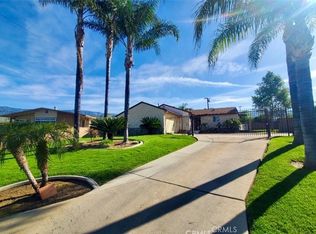
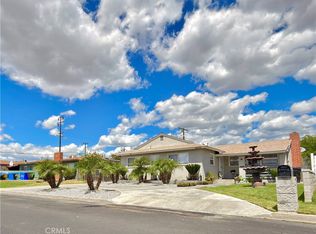
A great find. Original one owner home. Well cared for and plenty of space in this single story 4 bedroom 2 bath with family room and a fireplace. Large lot wit 2 covered patio's and room for an ADU, Cul-de-sac, Block walls, Dual pane windows. Relax on the covered front porch with a mountain view. Ready for a new owner and comes with refrigerator, stove, washer and dryer. Just minutes to 210 freeway, highway 330 or highway a8 to the Mountain Resorts. Very Close to Yaamava Casino. See it today.
Under contract
Listed by: RE/MAX ADVANTAGE • Chuck Peterson • 909-499-8917
$549,900
2637 Mirada St, Highland, CA 92346
4beds
1,636sqft
Single Family Residence
Built in 1976
7,600 Square Feet Lot
$550,000 Zestimate®
$336/sqft
$-- HOA
What's special
- 18 days
- 584
- 82
Likely to sell faster than
Zillow last checked:
Listing updated:
Listed by:
Chuck Peterson DRE #01021176 909-499-8917,
RE/MAX ADVANTAGE
Source: CRMLS,MLS#: IG26230689 Originating MLS: California Regional MLS
Facts & features
Interior
Bedrooms & bathrooms
- Bedrooms: 4
- Bathrooms: 2
- Full bathrooms: 2
- Main level bathrooms: 2
- Main level bedrooms: 4
Rooms
- Room types: Bedroom, Family Room, Kitchen, Living Room, Primary Bathroom, Primary Bedroom
Primary bedroom
- Features: Main Level Primary
Bedroom
- Features: All Bedrooms Down
Bedroom
- Features: Bedroom on Main Level
Bathroom
- Features: Bathtub, Tub Shower
Heating
- Central
Cooling
- Central Air
Appliances
- Included: Dishwasher, Disposal, Gas Oven, Gas Range, Gas Water Heater, Refrigerator, Water Heater, Dryer, Washer
- Laundry: Washer Hookup, Gas Dryer Hookup, In Garage
Features
- Block Walls, Ceiling Fan(s), Solid Surface Counters, All Bedrooms Down, Bedroom on Main Level, Main Level Primary
- Flooring: Carpet, Laminate
- Windows: Double Pane Windows
- Has fireplace: Yes
- Fireplace features: Family Room
- Common walls with other units/homes: No Common Walls
Interior area
- Total interior livable area: 1,636 sqft
Property
Parking
- Total spaces: 2
- Parking features: Concrete, Door-Multi, Garage
- Attached garage spaces: 2
Accessibility
- Accessibility features: Grab Bars, Low Pile Carpet
Features
- Levels: One
- Stories: 1
- Entry location: 1
- Patio & porch: Concrete, Covered, Front Porch
- Pool features: None
- Spa features: None
- Fencing: Block
- Has view: Yes
- View description: Mountain(s)
Lot
- Size: 7,600 Square Feet
- Features: 6-10 Units/Acre, Cul-De-Sac, Front Yard, Sprinklers In Rear, Sprinklers In Front, Lawn, Landscaped, Level, Rectangular Lot, Sprinklers Timer, Sprinkler System, Yard
Details
- Parcel number: 0285492160000
- Special conditions: Standard,Trust
Construction
Type & style
- Home type: SingleFamily
- Architectural style: Ranch
- Property subtype: Single Family Residence
Materials
- Stucco
- Foundation: Slab
- Roof: Composition
Condition
- Turnkey
- New construction: No
- Year built: 1976
Utilities & green energy
- Electric: Standard
- Sewer: Public Sewer, Sewer Tap Paid
- Water: Public
- Utilities for property: Electricity Connected, Natural Gas Connected, Sewer Connected, Water Connected
Community & HOA
Community
- Features: Gutter(s), Street Lights, Sidewalks
- Security: Carbon Monoxide Detector(s), Smoke Detector(s)
Location
- Region: Highland
Financial & listing details
- Price per square foot: $336/sqft
- Tax assessed value: $114,601
- Date on market: 10/26/2026
- Cumulative days on market: 18 days
- Listing terms: Cash,Conventional,FHA,Submit,VA Loan
- Inclusions: Refrigerator, Stove, Washer and dryer.
- Road surface type: Paved
Estimated market value
$550,000
$523,000 - $578,000
$3,549/mo
Price history
| Date | Event | Price |
|---|---|---|
| 11/6/2026 | Contingent | $549,900$336/sqft |
Source:  CRMLS #IG26230689 Report a problem | ||
| 10/27/2026 | Listed for sale | $549,900$336/sqft |
Source: CRMLS #IG26230689 Report a problem | ||
Public tax history
| Year | Property taxes | Tax assessment |
|---|---|---|
| 2026 | -- | $114,601 +2% |
| 2025 | $1,496 +2.3% | $112,354 +2% |
| 2024 | $1,462 +2.7% | $110,151 +2% |
| 2023 | $1,424 +0.2% | $107,991 +2% |
| 2022 | $1,421 +0.2% | $105,873 +2% |
| 2021 | $1,418 +0% | $103,797 +1% |
| 2020 | $1,418 +2.9% | $102,732 +2% |
| 2019 | $1,377 +1.2% | $100,718 +2% |
| 2018 | $1,361 +3.3% | $98,743 +2% |
| 2017 | $1,318 | $96,807 +2% |
| 2016 | $1,318 +3.2% | $94,909 +1.5% |
| 2015 | $1,277 +11.2% | $93,483 +2% |
| 2014 | $1,148 | $91,652 +0.5% |
| 2013 | -- | $91,238 +2% |
| 2012 | -- | $89,449 +2% |
| 2011 | -- | $87,695 +0.8% |
| 2010 | -- | $87,040 -0.2% |
| 2009 | -- | $87,247 +2% |
| 2008 | -- | $85,536 +2% |
| 2007 | -- | $83,858 +2% |
| 2006 | -- | $82,214 +2% |
| 2005 | -- | $80,602 +2% |
| 2004 | -- | $79,022 +1.9% |
| 2003 | -- | $77,574 +2% |
| 2002 | -- | $76,053 +2% |
| 2001 | -- | $74,562 +2% |
| 2000 | -- | $73,100 |
Find assessor info on the county website
Monthly payment
Est. payment
Payment breakdown
Explore the cost of this home by adjusting the details. Changes won't be saved.Climate risks
Neighborhood: Barton
Similar homes
- $570,0004 bd2 ba1.7k sqft3017 Pepper St, Highland, CA 92346For Sale
 MLS ID #IV26145851, EDGARDO ESPIRITU, GUARDIAN REALTY. CRMLS
- $540,0004 bd2 ba1.5k sqft6093 Merito Ave, San Bernardino, CA 92404For Sale
 MLS ID #IG26191074, Dora Burns, Realty Masters & Associates. CRMLS
- $545,0003 bd2 ba1.3k sqft7776 Somerset Ln, Highland, CA 92346For Sale
 MLS ID #IV26220007, LISA SOLTESZ, OPENDOOR BROKERAGE INC.. CRMLS
- $600,0004 bd2 ba1.5k sqft25532 E 17th St, San Bernardino, CA 92404For Sale
 MLS ID #CV26079648, Andres Martinez, ROA California Inc. CRMLS
Local buyer's agents are ready to help
