3 Bedroom, 2 Bath 2 Car Attached Garage with Established Flowering Plantings with Low Water Needs - Turn Key and Low Maintenance House is READY.
Whole House fan, Dual Glaze Windows, Upgraded Roof, Upgraded HVAC, Plantation Shutters, and Upgraded Low Maintenance Exterior Grounds with Decomposed Granite and "Pup Pad" for the small span of grass for pets.
Modest Concrete Extra Parking for weekend toys to park on property, and great indoor-outdoor entertaining space to enjoy your view of Mt San Bernardino and Mt San Gorgonio sunrises, and watch the Shades of the sky to shift from Deep and White Blue to Gold and Vermillion as the sun sets.
Upgraded Bathroom in the Primary Suite, Low Maintenance floors, Laundry Inside and Stainless Steel Appliances in the Kitchen.
This property is lovingly tended and lets you only really have to ask "What paint color do I want that wall to be for me?".
For sale
Listed by: SHIDLER DEVELOPMENT INC • JONATHAN SHIDLER • Contact: 909-496-7508
$559,800
545 Mikalor Ave, San Bernardino, CA 92410
3beds
1,140sqft
:
Get pre-qualified$3,703/mo
Single Family Residence
Built in 1979
7,350 Square Feet Lot
$559,100 Zestimate®
$491/sqft
$-- HOA
What's special
- 52 days |
- 211 |
- 18 |
Zillow last checked:
Listing updated:
Listed by:
JONATHAN SHIDLER DRE #01868741 909-496-7508,
SHIDLER DEVELOPMENT INC
Source: CRMLS,MLS#: IV26130753 Originating MLS: California Regional MLS
Originating MLS: California Regional MLSFacts & features
Interior
Bedrooms & bathrooms
- Bedrooms: 3
- Bathrooms: 2
- Full bathrooms: 2
- Main level bathrooms: 2
- Main level bedrooms: 3
Rooms
- Room types: Bedroom
Bedroom
- Features: All Bedrooms Down
Heating
- Central
Cooling
- Central Air, Whole House Fan
Appliances
- Laundry: Inside, See Remarks
Features
- All Bedrooms Down
- Windows: Double Pane Windows, Insulated Windows, Plantation Shutters
- Has fireplace: Yes
- Fireplace features: Living Room
- Common walls with other units/homes: No Common Walls
Interior area
- Total interior livable area: 1,140 sqft
Property
Parking
- Total spaces: 5
- Parking features: Direct Access, Door-Single, Driveway, Garage
- Attached garage spaces: 2
- Uncovered spaces: 3
Features
- Levels: One
- Stories: 1
- Entry location: Front
- Pool features: None
- Has view: Yes
- View description: Hills, Neighborhood
Lot
- Size: 7,350 Square Feet
- Features: Back Yard, Corner Lot, Front Yard, Yard
Details
- Parcel number: 0142592250000
- Special conditions: Standard
Construction
Type & style
- Home type: SingleFamily
- Architectural style: Patio Home
- Property subtype: Single Family Residence
Condition
- New construction: No
- Year built: 1979
Utilities & green energy
- Sewer: Public Sewer
- Water: Public
Green energy
- Energy efficient items: Doors, Roof, Windows
Community & HOA
Community
- Features: Curbs, Gutter(s), Suburban
Location
- Region: San Bernardino
Financial & listing details
- Price per square foot: $491/sqft
- Date on market: 6/19/2026
- Cumulative days on market: 53 days
- Listing terms: Cash,Cash to Existing Loan,Conventional,FHA,Submit
Estimated market value
$559,100
$531,000 - $587,000
$2,491/mo
Price history
| Date | Event | Price |
|---|---|---|
| 6/19/2026 | Listed for sale | $559,800$491/sqft |
Source:  CRMLS #IV26130753 Report a problem CRMLS #IV26130753 Report a problem | ||
Public tax history
Tax history is unavailable.
Monthly payment
Est. payment
Payment breakdown
Explore the cost of this home by adjusting the details. Changes won't be saved.Climate risks
Neighborhood: Terrace
Nearby schools
GreatSchools rating
- 7/10Myers Elementary SchoolGrades: K-5Distance: 0.7 mi
- 3/10Frisbie Middle SchoolGrades: 6-8Distance: 1.6 mi
- 6/10Rialto High SchoolGrades: 9-12Distance: 1.6 mi
- $479,0003 bd2 ba1.1k sqft545 Mickalor Ave, San Bernardino, CA 92410Off Market
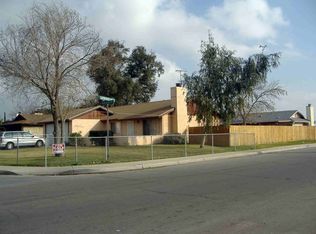
- $509,4004 bd2 ba1.3k sqft547 N Mikalor Ave, San Bernardino, CA 92410Off Market
- $512,7004 bd2 ba1.3k sqft548 N Macy St, San Bernardino, CA 92410Off Market
- $515,2003 bd2 ba1.1k sqft558 N Macy St, San Bernardino, CA 92410Off Market
- $512,8003 bd2 ba1.1k sqft567 Mikalor Ave, San Bernardino, CA 92410Off Market
- $502,9004 bd2 ba1.3k sqft2315 W Spruce St, San Bernardino, CA 92410Off Market
- $477,9003 bd2 ba1.1k sqft2307 W Spruce St, San Bernardino, CA 92410Off Market
- $512,7003 bd2 ba1.3k sqft546 Mikalor Ave, San Bernardino, CA 92410Off Market
A local agent can set up tours, give advice and negotiate with sellers.
Similar homes
- $549,9993 bd3 ba1.4k sqft7855 Grace Ave, Fontana, CA 92336For Sale
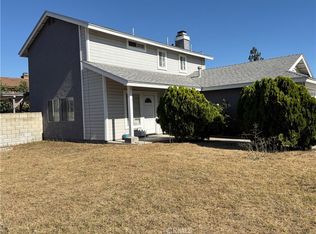 MLS ID #CV26169392, Mark Davenport, Legacy Realty. CRMLS
 - $598,0003 bd2 ba1.1k sqft2803 Ladera Rd, San Bernardino, CA 92405For Sale
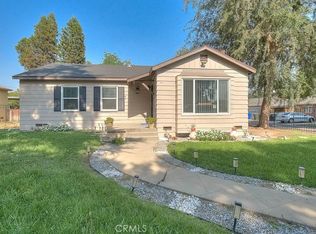 MLS ID #CV26143615, Daniel Fraijo, REALTY MASTERS & ASSOCIATES. CRMLS
 - $594,9994 bd2 ba1.7k sqft222 N Arrowhead Dr, Rialto, CA 92376For Sale
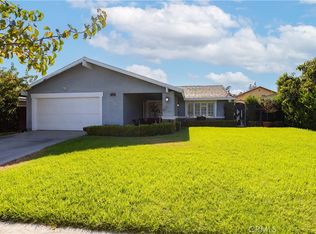 MLS ID #CV26171547, Stephanie Rosales-Arteaga, STIGLER MORTGAGE. CRMLS
 - $579,9004 bd3 ba1.5k sqft321 W Johnston St, Colton, CA 92324For Sale
 MLS ID #CV26139462, Dionisio Vallejos, Remax Foothills. CRMLS
 - $559,9993 bd3 ba1.5k sqft2372 Leta Ln, San Bernardino, CA 92407For SaleMLS ID #OC26072146, Regina Cuervo, WERE Real Estate. CRMLS
- $569,0003 bd3 ba1.2k sqft8936 Summerwood Way, Fontana, CA 92335For SaleMLS ID #AR26131580, Remora Woo, Pinnacle Real Estate Group. CRMLS
- $525,0003 bd2 ba1k sqft857 W 25th St, San Bernardino, CA 92405For SaleMLS ID #IV26161553, FIDEL DELGADILLO, Elevate Real Estate Agency. CRMLS
- $549,7774 bd2 ba1.6k sqft1369 Reservoir Dr, San Bernardino, CA 92407For SaleMLS ID #IV26137335, DEYLI GARCIA, DYNASTY REAL ESTATE. CRMLS
- $539,9003 bd2 ba1k sqft722 S Sycamore Ave, Rialto, CA 92376For SaleMLS ID #IV26057928, CLAUDIA VARGAS, Claudia Vargas, Broker. CRMLS
- $521,9003 bd2 ba1.2k sqft5082 Auburn Ave, San Bernardino, CA 92407For SaleMLS ID #IV26165284, COLLEEN CHOISNET, Berkshire Hathaway HomeServices California Realty. CRMLS
- $575,0003 bd2 ba1.2k sqft1237 S Althea Ave, Rialto, CA 92376For SaleMLS ID #CV26133100, Marianela Tercero, RE/MAX TIME REALTY. CRMLS
- $585,0003 bd2 ba1.4k sqft2905 Pepper St, Highland, CA 92346For SaleMLS ID #IG26166651, Tricia Espie, eXp Realty of Greater Los Angeles, Inc.. CRMLS
- $569,9994 bd2 ba1.5k sqft6070 Blythe Ave, Highland, CA 92346For SaleMLS ID #CV26147006, Sandy Hernandez, CENTURY 21 SYNERGIA REALTY. CRMLS
- $624,9993 bd2 ba1.5k sqft6831 Park Ave, Rialto, CA 92376For SaleMLS ID #RS26162788, Matthew Stackle, Home Key Realty. CRMLS
- $565,0004 bd2 ba1.3k sqft12780 Fremontia Ave, Grand Terrace, CA 92313For SaleMLS ID #IG26122608, Susan Tedrow, SUSAN TEDROW REAL ESTATE, INC.. CRMLS
- $561,5002 bd2 ba1.6k sqft17259 Miller Ave, Fontana, CA 92336For SaleMLS ID #OC26158645, Niko Santos, Beverly and Company, Inc.. CRMLS
- $599,0004 bd3 ba1.4k sqft17002 Fern St, Fontana, CA 92336For SaleMLS ID #IG26162471, CECILIA DELCID, Town & Country Real Estate. CRMLS
- $439,7772 bd2 ba907 sqft4974 Vail Ln, San Bernardino, CA 92407For SaleMLS ID #IV26170495, DEYLI GARCIA, DYNASTY REAL ESTATE. CRMLS
- $565,0003 bd2 ba1.3k sqft28958 Shadow Creek Ln, Highland, CA 92346For SaleMLS ID #IG26134276, KYLE DAVIES, RE/MAX ADVANTAGE. CRMLS
- $510,0004 bd2 ba1.3k sqft6959 Newbury Ave, San Bernardino, CA 92404For SaleMLS ID #IG26142803, Cecilia Valencia, Keller Williams Realty. CRMLS
Local buyer's agents are ready to help
