Welcome to this beautifully maintained, two-story home located in a highly desirable North San Bernardino neighborhood. Boasting over 2,000 square feet of thoughtfully designed living space, this residence features an excellent open floor plan, 4 spacious bedrooms, 2.5 bathrooms, and a versatile upstairs bonus room perfect for a home office, media space, or to use as another bedroom. Situated on a corner lot, the property has fantastic curb appeal, a nice-sized yard, and plenty of parking. Located in a welcoming community with wide streets and sidewalks, this home provides ultimate convenience with close proximity to local schools, shopping, California State University, San Bernardino, and quick freeway access.
For sale
Listed by: STIGLER HOMES • Julian Gutierrez-Campos • Contact: 909-501-8770
Price cut: $5K (7/18)
$629,999
5094 N Crescent St, San Bernardino, CA 92407
4beds
2,191sqft
:
Get pre-qualified$4,167/mo
Single Family Residence
Built in 1959
7,900 Square Feet Lot
$632,700 Zestimate®
$288/sqft
$-- HOA
What's special
- 81 days |
- 427 |
- 15 |
Zillow last checked:
Listing updated:
Listed by:
Julian Gutierrez-Campos DRE #02166086 909-501-8770,
STIGLER HOMES,
Jesarela Gonzalez Mendoza DRE #02236904,
STIGLER MORTGAGE
Source: CRMLS,MLS#: CV26110506 Originating MLS: California Regional MLS
Originating MLS: California Regional MLSFacts & features
Interior
Bedrooms & bathrooms
- Bedrooms: 4
- Bathrooms: 3
- Full bathrooms: 2
- 1/2 bathrooms: 1
- Main level bathrooms: 3
- Main level bedrooms: 4
Rooms
- Room types: Bonus Room, Dining Room
Bathroom
- Features: Bathroom Exhaust Fan, Separate Shower, Tub Shower
Heating
- Central
Cooling
- Central Air, Ductless
Appliances
- Included: Dishwasher, Gas Oven, Refrigerator
- Laundry: Washer Hookup, Gas Dryer Hookup, Laundry Room
Features
- Ceiling Fan(s), Separate/Formal Dining Room
- Flooring: Vinyl
- Has fireplace: No
- Fireplace features: None
- Common walls with other units/homes: No Common Walls
Interior area
- Total interior livable area: 2,191 sqft
Property
Accessibility
- Accessibility features: Parking
Features
- Levels: Two
- Stories: 2
- Entry location: 1
- Patio & porch: Open, Patio
- Pool features: None
- Spa features: None
- Has view: Yes
- View description: None
Lot
- Size: 7,900 Square Feet
- Features: Front Yard, Garden, Lawn, Sprinkler System
Details
- Parcel number: 0154513010000
- Special conditions: Standard
Construction
Type & style
- Home type: SingleFamily
- Property subtype: Single Family Residence
Materials
- Roof: Shingle
Condition
- New construction: No
- Year built: 1959
Utilities & green energy
- Electric: Standard
- Sewer: Public Sewer
- Water: Public
- Utilities for property: Electricity Connected, Natural Gas Connected, Sewer Connected, Water Connected
Community & HOA
Community
- Features: Curbs, Suburban, Sidewalks
Location
- Region: San Bernardino
Financial & listing details
- Price per square foot: $288/sqft
- Tax assessed value: $586,500
- Annual tax amount: $6,823
- Date on market: 5/21/2026
- Cumulative days on market: 82 days
- Listing terms: Cash,Conventional,FHA,VA Loan
Estimated market value
$632,700
$601,000 - $664,000
$3,347/mo
Price history
| Date | Event | Price |
|---|---|---|
| 7/18/2026 | Price change | $629,999-0.8%$288/sqft |
Source:  CRMLS #CV26110506 Report a problem CRMLS #CV26110506 Report a problem | ||
| 5/22/2026 | Listed for sale | $635,000+10.4%$290/sqft |
Source: CRMLS #CV26110506 Report a problem | ||
| 6/21/2024 | Sold | $575,000+1.1%$262/sqft |
Source: CRMLS #EV24079504 Report a problem | ||
| 5/11/2024 | Contingent | $569,000$260/sqft |
Source: CRMLS #EV24079504 Report a problem | ||
| 4/25/2024 | Listed for sale | $569,000$260/sqft |
Source: CRMLS #EV24079504 Report a problem | ||
Public tax history
| Year | Property taxes | Tax assessment |
|---|---|---|
| 2025 | $6,823 +477% | $586,500 +569.6% |
| 2024 | $1,182 +2.8% | $87,595 +2% |
| 2023 | $1,151 +0.3% | $85,878 +2% |
| 2022 | $1,147 +0.3% | $84,194 +2% |
| 2021 | $1,144 +0.1% | $82,543 +1% |
| 2020 | $1,142 +2.9% | $81,697 +2% |
| 2019 | $1,110 +1.2% | $80,095 +2% |
| 2018 | $1,097 +3.3% | $78,525 +2% |
| 2017 | $1,062 | $76,985 +2% |
| 2016 | $1,062 +3.2% | $75,475 +1.5% |
| 2015 | $1,029 +14.9% | $74,342 +2% |
| 2014 | $895 | $72,886 +0.5% |
| 2013 | -- | $72,557 +2% |
| 2012 | -- | $71,134 +2% |
| 2011 | -- | $69,739 +0.8% |
| 2010 | -- | $69,218 -0.2% |
| 2009 | -- | $69,383 +2% |
| 2008 | -- | $68,023 +2% |
| 2007 | -- | $66,689 +2% |
| 2006 | -- | $65,381 +2% |
| 2005 | -- | $64,099 +2% |
| 2004 | -- | $62,842 +1.9% |
| 2003 | -- | $61,690 +2% |
| 2002 | -- | $60,480 +2% |
| 2001 | -- | $59,294 +2% |
| 2000 | -- | $58,132 |
Find assessor info on the county website
Monthly payment
Est. payment
Payment breakdown
Explore the cost of this home by adjusting the details. Changes won't be saved.Climate risks
Neighborhood: Cajon
Nearby schools
GreatSchools rating
- 2/10Newmark Elementary SchoolGrades: K-6Distance: 0.5 mi
- 4/10Shandin Hills Middle SchoolGrades: 6-8Distance: 1 mi
- 6/10Cajon High SchoolGrades: 9-12Distance: 0.5 mi
- $450,8003 bd2 ba1.1k sqft5064 N Crescent St, San Bernardino, CA 92407Off Market
- $399,2383 bd2 ba1.4k sqft5095 N H St, San Bernardino, CA 92407Sold
- $405,0003 bd2 ba1.4k sqft5095 N Pne #H, San Bernardino, CA 92407Sold
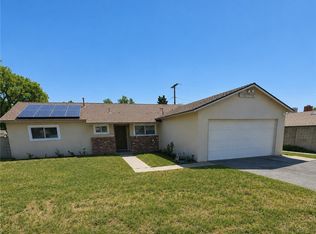
- $496,8004 bd2 ba1.4k sqft5065 N H St, San Bernardino, CA 92407Off Market
- $469,5003 bd2 ba1.1k sqft5034 N Crescent St, San Bernardino, CA 92407Off Market
- $502,6003 bd2 ba1.4k sqft776 W 51st St, San Bernardino, CA 92407Off Market
- $514,1004 bd2 ba1.6k sqft758 W 51st St, San Bernardino, CA 92407Off Market
- $570,5003 bd2 ba1.4k sqft5073 N Crescent St, San Bernardino, CA 92407Off Market
A local agent can set up tours, give advice and negotiate with sellers.
Similar homes
- $499,8003 bd2 ba1.4k sqft5045 Sierra Rd, San Bernardino, CA 92407For Sale
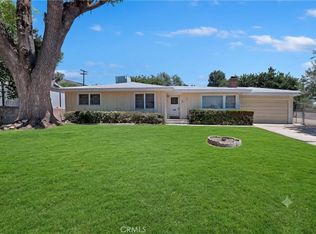 MLS ID #CV26169219, Danny Gomes, LEGACY REALTY PARTNERS, INC. CRMLS
 - $668,0004 bd4 ba2.9k sqft5442 Sepulveda Ave, San Bernardino, CA 92404For Sale
 MLS ID #CV26169490, Carlos Carrillo, True Home Realty. CRMLS
 - $519,9004 bd2 ba1.4k sqft4328 Whitney Dr, San Bernardino, CA 92407For Sale
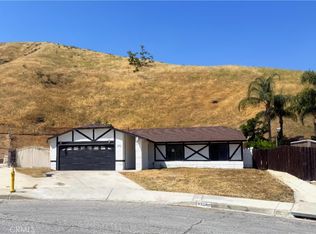 MLS ID #CV26085307, Jessie Rodriguez, Coldwell Banker Icon. CRMLS
 - $535,0004 bd2 ba1.3k sqft4704 N San Miguel Ave, San Bernardino, CA 92407For Sale
 MLS ID #IV26164223, JOHN RUIZ, JOHN RUIZ, BROKER. CRMLS
 - $550,0003 bd3 ba1.5k sqft6113 Shepherd Dr, San Bernardino, CA 92407For SaleMLS ID #IV26164215, LISA SOLTESZ, OPENDOOR BROKERAGE INC.. CRMLS
- $550,0004 bd2 ba1.3k sqft1275 E 37th St, San Bernardino, CA 92404For SaleMLS ID #CV26150566, Oscar Isidro Morales Limon, OPTION ONE REALTY & INVESTMENT. CRMLS
- $559,9993 bd3 ba1.5k sqft2372 Leta Ln, San Bernardino, CA 92407For SaleMLS ID #OC26072146, Regina Cuervo, WERE Real Estate. CRMLS
- $570,0004 bd2 ba1.7k sqft2165 Sepulveda Ave, San Bernardino, CA 92404For SaleMLS ID #IV26082950, ALFREDO CORDOVA, ALTICORE REALTY. CRMLS
- $620,0004 bd3 ba1.9k sqft2714 Annapolis Cir, San Bernardino, CA 92408For SaleMLS ID #IG26134763, Carlos Jaramillo, ARROWHEAD REALTY GROUP. CRMLS
- $579,0003 bd2 ba1.7k sqft7961 Pedley Rd, San Bernardino, CA 92410For SaleMLS ID #DW26168509, Alejandro Soto, Big Block Powerhouse Realty. CRMLS
- $584,9003 bd2 ba1.2k sqft3954 Garden Ave, San Bernardino, CA 92404For SaleMLS ID #IG26100979, Candice Lewis, eXp Realty of California Inc. CRMLS
- $599,0004 bd3 ba1.9k sqft6765 Tiara Ave, Highland, CA 92346For SaleMLS ID #IG26166335, Chelsey Carroll, COLDWELL BANKER SKY RIDGE REALTY. CRMLS
- $480,0005 bd3 ba2.4k sqft965 Hazel Ave, San Bernardino, CA 92410For SaleMLS ID #IG26165065, LISANDRA GAYTAN, REALTY ONE GROUP ROADS. CRMLS
- $610,0004 bd3 ba1.5k sqft631 N Park Ave, Rialto, CA 92376For SaleMLS ID #DW26114510, Claudia Fernandez, ROA California Inc.. CRMLS
- $575,0004 bd2 ba1.9k sqft1760 N Date Ave, Rialto, CA 92376For SaleMLS ID #TR26144525, Thomas Montes, Divina Realty. CRMLS
- $595,0003 bd2 ba1.3k sqft2495 Etiwanda Ave, San Bernardino, CA 92410For SaleMLS ID #CV25214892, Agustin Santos, Acevedo Real Estate Professionals. CRMLS
- $579,9004 bd3 ba1.5k sqft321 W Johnston St, Colton, CA 92324For SaleMLS ID #CV26139462, Dionisio Vallejos, Remax Foothills. CRMLS
- $539,0004 bd2 ba1.3k sqft896 Valencia Dr, Colton, CA 92324For SaleMLS ID #CV26171600, Nadeen Zamora, REAL BROKERAGE TECHNOLOGIES. CRMLS
- $676,2004 bd2 ba1.7k sqft183 E Belmont Ave, Rialto, CA 92377Off Market
- $649,9004 bd3 ba1.9k sqft340 Mitchell Way, Redlands, CA 92374For SaleMLS ID #IG26144381, Cynthia Vasquez, Berkshire Hathaway Homeservices California Realty. CRMLS
Local buyer's agents are ready to help
