Here's an opportunity worth exploring! Located in an established Moreno Valley neighborhood, this home offers the chance to create something truly your own!
While the property could benefit from cosmetic repairs and updating, there's plenty of potential for buyers with a little vision and creativity. Whether you're looking to personalize your next home or take on a project that allows you to make improvements over time, this property offers a great starting point!
Conveniently situated near shopping, dining, schools, and everyday amenities, you'll appreciate the location and the possibilities this home has to offer.
Showings will be available soon! Don't miss your opportunity to see the potential for yourself!
Coming soon 10/31
Listed by: HOMESMART, EVERGREEN REALTY • Keith Rousseve • 909-247-7559
$515,000
16489 Silverbirch Rd, Moreno Valley, CA 92551
4beds
2,160sqft
Single Family Residence
Built in 1987
6,970 Square Feet Lot
$546,500 Zestimate®
$238/sqft
$-- HOA
What's special
- 8 days
- 310
- 32
Zillow last checked:
Listing updated:
Listed by:
Keith Rousseve DRE #01881100 909-247-7559,
HOMESMART, EVERGREEN REALTY
Source: CRMLS,MLS#: CV26226845 Originating MLS: California Regional MLS
Facts & features
Interior
Bedrooms & bathrooms
- Bedrooms: 4
- Bathrooms: 3
- Full bathrooms: 2
- 1/2 bathrooms: 1
- Main level bathrooms: 1
- Main level bedrooms: 1
Rooms
- Room types: Bedroom, Primary Bathroom, Primary Bedroom
Bedroom
- Features: Bedroom on Main Level
Bathroom
- Features: Bathroom Exhaust Fan, Tile Counters, Tub Shower
Kitchen
- Features: Tile Counters
Heating
- Central
Cooling
- Central Air, Dual
Appliances
- Included: 6 Burner Stove, Dishwasher, Disposal, Gas Oven, Gas Range, Microwave, Refrigerator
- Laundry: Electric Dryer Hookup, Gas Dryer Hookup, In Garage
Features
- Bedroom on Main Level
- Flooring: Carpet, Tile
- Windows: Blinds, Double Pane Windows
- Has fireplace: Yes
- Fireplace features: Gas, Living Room, Primary Bedroom
- Common walls with other units/homes: No Common Walls
Interior area
- Total interior livable area: 2,160 sqft
Property
Parking
- Total spaces: 5
- Parking features: Concrete, Direct Access, Driveway, Driveway Up Slope From Street, Garage Faces Front, Garage, Paved, RV Access/Parking, Side By Side
- Attached garage spaces: 2
- Uncovered spaces: 3
Accessibility
- Accessibility features: None
Features
- Levels: Two
- Stories: 2
- Entry location: ground
- Patio & porch: Concrete, Covered, Deck, Open, Patio, Wood
- Pool features: None
- Spa features: None
- Fencing: Block,Excellent Condition,Wood
- Has view: Yes
- View description: Hills, Neighborhood
Lot
- Size: 6,970 Square Feet
- Features: Front Yard, Gentle Sloping, Lawn, Sprinkler System
Details
- Additional structures: Shed(s)
- Parcel number: 312081032
- Special conditions: Standard
Construction
Type & style
- Home type: SingleFamily
- Architectural style: Modern
- Property subtype: Single Family Residence
Materials
- Drywall, Frame, Glass, Concrete, Stucco
- Foundation: Slab
- Roof: Tile
Condition
- Additions/Alterations,Repairs Cosmetic,Termite Clearance
- New construction: No
- Year built: 1987
Utilities & green energy
- Electric: Standard
- Sewer: Public Sewer
- Water: Public
- Utilities for property: Cable Available, Electricity Available, Electricity Connected, Natural Gas Available, Natural Gas Connected, Phone Available, Sewer Available, Sewer Connected, Water Available, Water Connected
Community & HOA
Community
- Features: Suburban
- Security: Closed Circuit Camera(s), Smoke Detector(s)
Location
- Region: Moreno Valley
Financial & listing details
- Price per square foot: $238/sqft
- Tax assessed value: $359,216
- Date on market: 10/20/2026
- Listing terms: Cash,Conventional,Cal Vet Loan,1031 Exchange,FHA 203(b),FHA 203(k),FHA,Government Loan,Submit,VA Loan
- Inclusions: stove, oven
Estimated market value
$546,500
$519,000 - $574,000
$3,207/mo
Price history
| Date | Event | Price |
|---|---|---|
| 6/22/2016 | Sold | $297,500-0.8%$138/sqft |
Source: Public Record Report a problem | ||
| 5/19/2016 | Pending sale | $299,900$139/sqft |
Source: KR HOMES INC #IV16096471 Report a problem | ||
| 5/17/2016 | Price change | $299,900+1.7%$139/sqft |
Source: KR HOMES INC #IV16096471 Report a problem | ||
| 5/6/2016 | Listed for sale | $294,900+28.8%$137/sqft |
Source: KR HOMES INC #IV16096471 Report a problem | ||
| 10/16/2015 | Sold | $229,000+126.7%$106/sqft |
Source: Public Record Report a problem | ||
| 5/7/1998 | Sold | $101,000-0.2%$47/sqft |
Source: Public Record Report a problem | ||
| 9/5/1997 | Sold | $101,158$47/sqft |
Source: Public Record Report a problem | ||
Public tax history
| Year | Property taxes | Tax assessment |
|---|---|---|
| 2026 | -- | $359,216 +2% |
| 2025 | $4,265 -11.4% | $352,173 +2% |
| 2024 | $4,814 +2.3% | $345,269 +2% |
| 2023 | $4,708 +3.4% | $338,500 +2% |
| 2022 | $4,553 +2.1% | $331,864 +2% |
| 2021 | $4,460 +1.6% | $325,358 +1% |
| 2020 | $4,390 +4.2% | $322,023 +2% |
| 2019 | $4,215 -1.4% | $315,709 +2% |
| 2018 | $4,273 +11.4% | $309,519 +2% |
| 2017 | $3,835 | $303,450 +32.5% |
| 2016 | $3,835 +76.1% | $229,000 +70.7% |
| 2015 | $2,177 +3.2% | $134,163 +2% |
| 2014 | $2,110 | $131,538 +0.5% |
| 2013 | -- | $130,945 +2% |
| 2012 | -- | $128,378 +2% |
| 2011 | -- | $125,862 +0.8% |
| 2010 | -- | $124,924 -0.2% |
| 2009 | -- | $125,223 +2% |
| 2008 | -- | $122,768 +2% |
| 2007 | -- | $120,362 +2% |
| 2006 | -- | $118,003 +2% |
| 2005 | -- | $115,690 +3.9% |
| 2003 | -- | $111,346 +2% |
| 2002 | -- | $109,164 +2% |
| 2001 | $1,296 +1.2% | $107,025 +2% |
| 2000 | $1,280 | $104,927 |
Find assessor info on the county website
Monthly payment
Est. payment
Payment breakdown
Explore the cost of this home by adjusting the details. Changes won't be saved.Climate risks
Neighborhood: Bethane
Nearby schools
Schools provided by the listing agent
- High: Rancho Verde
Source: CRMLS. This data may not be complete. We recommend contacting the local school district to confirm school assignments for this home.
- $514,2003 bd3 ba1.7k sqft16479 Silverbirch Rd, Moreno Valley, CA 92551Off Market

- $533,0003 bd2 ba1.7k sqft16499 Silverbirch Rd, Moreno Valley, CA 92551Off Market
- $507,5003 bd3 ba1.7k sqft16469 Silverbirch Rd, Moreno Valley, CA 92551Off Market
- $541,4004 bd2 ba1.8k sqft25065 Morning Dove Way, Moreno Valley, CA 92551Off Market
Similar homes
- $--3 bd3 ba1.7k sqft26469 Walker Pass Dr, Moreno Valley, CA 92555Auction
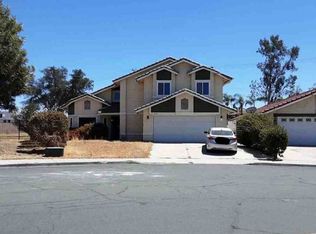 Xome
- $--4 bd2 ba1.7k sqft1552 Strawberry Dr, Perris, CA 92571Auction
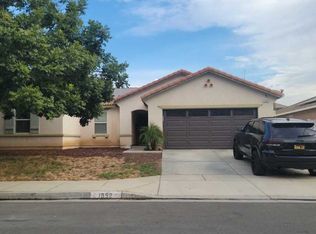 ServiceLink Auction
- $549,9004 bd2 ba1.3k sqft25147 Silver Arrow Dr, Moreno Valley, CA 92553For Sale
 MLS ID #RS26219321, Viorel Petrusan, Advance Mortgage Solution Inc. CRMLS
- $532,8004 bd2 ba1.3k sqft24842 Enchanted Way, Moreno Valley, CA 92557For Sale
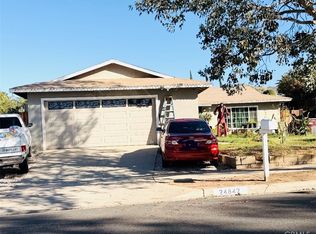 MLS ID #SB26226205, Abel Sicairos, Del Rey Realty. CRMLS
Local buyer's agents are ready to help
