Original Model Home with a spectacular view of Mountains, Hills, Lake and Golf Course, Gated Community, 2 Story Home with Vaulted Ceilings, 4 beds / 3.5 baths. Spacious Master Bedroom with Walk-in Closet, Fireplace, Bath Tub, Separate Shower, Mini-bar, Mini-refrigerator and a spectacular Lake View from the Balcony. Family Room with Fireplace, Kitchen with Center Island, Brand New Stainless Steel Appliances, Dining Room and Living Room. Open Rear Windows, Landscape and 3 Car Garage. Home with historically low number of occupants. The best convenient location, near to Shopping Centers and Fwy. A Clean Home with a relaxing and rejuvenating beautiful view; Solar System is fully paid off.
For sale
Listed by: Amanda Hendricks, Broker • SALLY ROSARIO • 951-333-4981
$590,000
14720 Muirfield St, Moreno Valley, CA 92555
4beds
2,535sqft
Single Family Residence
Built in 1989
5,227 Square Feet Lot
$586,900 Zestimate®
$233/sqft
$130/mo HOA
What's special
- 45 days
- 443
- 31
Zillow last checked:
Listing updated:
Listed by:
SALLY ROSARIO DRE #01790602 951-333-4981,
Amanda Hendricks, Broker
Source: CRMLS,MLS#: IV26215459 Originating MLS: California Regional MLS
Facts & features
Interior
Bedrooms & bathrooms
- Bedrooms: 4
- Bathrooms: 4
- Full bathrooms: 3
- 1/2 bathrooms: 1
- Main level bathrooms: 1
- Main level bedrooms: 1
Rooms
- Room types: Bathroom, Bedroom, Entry/Foyer, Family Room, Kitchen, Laundry, Living Room, Other, Dining Room
Bedroom
- Features: Bedroom on Main Level
Bathroom
- Features: Jack and Jill Bath
Bathroom
- Features: Bathtub, Closet, Dual Sinks, Vanity, Walk-In Shower
Family room
- Features: Separate Family Room
Kitchen
- Features: Kitchen Island, Kitchen/Family Room Combo, Tile Counters
Other
- Features: Walk-In Closet(s)
Heating
- Central, Solar
Cooling
- Central Air
Appliances
- Included: Dishwasher, Gas Cooktop, Gas Oven, Microwave, Refrigerator, Water Heater
- Laundry: Electric Dryer Hookup, Gas Dryer Hookup, Inside, Laundry Room
Features
- Separate/Formal Dining Room, Eat-in Kitchen, Open Floorplan, Bedroom on Main Level, Jack and Jill Bath, Walk-In Closet(s)
- Flooring: Carpet, Stone
- Windows: Blinds
- Has fireplace: Yes
- Fireplace features: Family Room, Gas Starter, Primary Bedroom, Wood Burning
- Common walls with other units/homes: No Common Walls
Interior area
- Total interior livable area: 2,535 sqft
Property
Parking
- Total spaces: 3
- Parking features: Door-Multi, Driveway, Garage
- Attached garage spaces: 3
Accessibility
- Accessibility features: Parking
Features
- Levels: Two
- Stories: 2
- Entry location: Front Door
- Patio & porch: Rear Porch
- Pool features: None, Association
- Fencing: Wrought Iron
- Has view: Yes
- View description: Golf Course, Hills, Lake, Mountain(s)
- Has water view: Yes
- Water view: Lake
Lot
- Size: 5,227 Square Feet
- Features: Cul-De-Sac, Sprinklers In Rear, Sprinklers In Front, Sprinklers Timer, Sprinkler System
Details
- Parcel number: 304042017
- Special conditions: Standard
Construction
Type & style
- Home type: SingleFamily
- Property subtype: Single Family Residence
Materials
- Roof: Clay,Spanish Tile
Condition
- Turnkey
- New construction: No
- Year built: 1989
Utilities & green energy
- Electric: 220 Volts in Laundry
- Sewer: Sewer Tap Paid
- Water: Public
- Utilities for property: Cable Available, Electricity Connected, Natural Gas Connected, Sewer Connected, Water Connected
Community & HOA
Community
- Features: Golf, Lake, Gated
- Security: Gated Community
HOA
- Has HOA: Yes
- Amenities included: Golf Course, Barbecue, Pool, Spa/Hot Tub
- HOA fee: $130 monthly
- HOA name: Haven Management LLC.
- HOA phone: 909-948-0777
Location
- Region: Moreno Valley
Financial & listing details
- Price per square foot: $233/sqft
- Tax assessed value: $376,679
- Date on market: 10/2/2026
- Cumulative days on market: 46 days
- Listing terms: Cash to New Loan,Conventional,Submit
- Inclusions: All Stainless Steel Brand New Appliances: Refrigerator, Stove Top, Dishwasher, Wall Microwave & Oven.
- Exclusions: Personal Belongings
- Road surface type: Paved
Estimated market value
$586,900
$558,000 - $616,000
$3,646/mo
Price history
| Date | Event | Price |
|---|---|---|
| 10/3/2026 | Listed for sale | $590,000+136%$233/sqft |
Source:  CRMLS #IV26215459 Report a problem | ||
| 6/7/2002 | Sold | $250,000+38.9%$99/sqft |
Source: Public Record Report a problem | ||
| 8/20/1996 | Sold | $180,000$71/sqft |
Source: Public Record Report a problem | ||
Public tax history
| Year | Property taxes | Tax assessment |
|---|---|---|
| 2026 | -- | $376,679 +2% |
| 2025 | $4,445 +2.9% | $369,294 +2% |
| 2024 | $4,318 +2% | $362,054 +2% |
| 2023 | $4,234 +1.9% | $354,956 +2% |
| 2022 | $4,156 +1.5% | $347,997 +2% |
| 2021 | $4,093 +1.1% | $341,175 +1% |
| 2020 | $4,050 +1.6% | $337,678 +2% |
| 2019 | $3,985 +2% | $331,058 +2% |
| 2018 | $3,908 +2.2% | $324,568 +2% |
| 2017 | $3,824 | $318,205 +2% |
| 2016 | $3,824 +8.4% | $311,966 +7.9% |
| 2015 | $3,528 +10.6% | $289,000 +5.5% |
| 2014 | $3,191 | $274,000 +33.7% |
| 2013 | -- | $205,000 |
| 2012 | -- | $205,000 +2.5% |
| 2011 | -- | $200,000 -11.5% |
| 2010 | -- | $226,000 -3.4% |
| 2009 | -- | $234,000 -16.8% |
| 2008 | -- | $281,168 +2% |
| 2007 | -- | $275,656 +2% |
| 2006 | -- | $270,252 +2% |
| 2005 | -- | $264,954 +3.9% |
| 2003 | -- | $255,000 +28.5% |
| 2002 | -- | $198,444 +2% |
| 2001 | $3,138 +5.5% | $194,554 +7.5% |
| 2000 | $2,975 | $181,000 |
Find assessor info on the county website
Monthly payment
Est. payment
Payment breakdown
Explore the cost of this home by adjusting the details. Changes won't be saved.Climate risks
Neighborhood: Ridgecrest
- $529,9003 bd3 ba2k sqft14708 Muirfield St, Moreno Valley, CA 92555Off Market
- $478,0002 bd2 ba1.4k sqft14732 Muirfield St, Moreno Valley, CA 92555Off Market
- $616,7004 bd3 ba2.6k sqft14696 Muirfield St, Moreno Valley, CA 92555Off Market
- $545,2003 bd2 ba1.7k sqft14744 Muirfield St, Moreno Valley, CA 92555Off Market
Similar homes
- $615,7504 bd3 ba2.3k sqft27587 Rosemont Ct, Moreno Valley, CA 92555For Sale
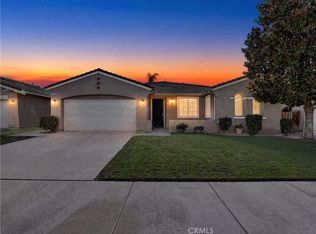 MLS ID #SW26232065, Melissa Robinson, ERA Donahoe Realty. CRMLS
- $640,0003 bd3 ba2.6k sqft15635 Oliver St, Moreno Valley, CA 92555For Sale
 MLS ID #IV26075755, PATRICIA DIAZ DE PANDEY, COLDWELL BANKER ASSOC BRKR/CL. CRMLS
- $579,9004 bd3 ba1.8k sqft11690 Lyrebird Ct, Moreno Valley, CA 92557For Sale
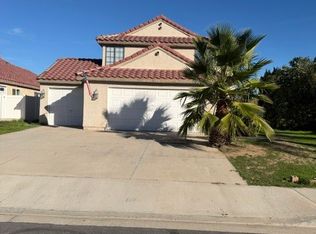 MLS ID #DW26240362, Raffaele Cursaro, Raffaele Cursaro. CRMLS
- $650,0005 bd3 ba3k sqft12623 Torrey Pine Rd, Moreno Valley, CA 92555For Sale
 MLS ID #AR25270997, Fiona Ha, IRN Realty. CRMLS
