Sitting beautifully behind an automatic gate, this charming 3-bedroom, 2-bathroom home in Cherry Valley offers a serene escape. The property boasts a spacious circle shaped driveway and dedicated RV parking, while a separate path leads to the two-car garage, complete with a workshop area. Inside the home you’ll find the lovely flooring creates a fresh and cohesive feel throughout. The open-concept living area, featuring a stone fireplace, transitions smoothly into the updated kitchen and dining space. This kitchen, with its gorgeous cabinetry, farmhouse sink, and generous counter space, is designed for both daily life and entertaining. For your everyday ease you’ll find an interior laundry room, complete with a sink and lots of storage.
For sale
Listed by: Berkshire Hathaway Homeservices California Realty • Chelsea Carpio • 951-334-4738
$520,000
10611 Cherry Ave, Cherry Valley, CA 92223
3beds
1,507sqft
Single Family Residence
Built in 1962
8,712 Square Feet Lot
$527,800 Zestimate®
$345/sqft
$-- HOA
What's special
- 9 days
- 530
- 18
Likely to sell faster than
Zillow last checked:
Listing updated:
Listed by:
Chelsea Carpio DRE #02198206 951-334-4738,
Berkshire Hathaway Homeservices California Realty
Source: CRMLS,MLS#: IG26184067 Originating MLS: California Regional MLS
Originating MLS: California Regional MLSFacts & features
Interior
Bedrooms & bathrooms
- Bedrooms: 3
- Bathrooms: 2
- Full bathrooms: 2
- Main level bathrooms: 2
- Main level bedrooms: 3
Rooms
- Room types: Bedroom
Bedroom
- Features: All Bedrooms Down
Bathroom
- Features: Bathtub
Heating
- Central
Cooling
- Central Air
Appliances
- Laundry: Laundry Room
Features
- Ceiling Fan(s), Eat-in Kitchen, All Bedrooms Down
- Has fireplace: Yes
- Fireplace features: Family Room
- Common walls with other units/homes: No Common Walls
Interior area
- Total interior livable area: 1,507 sqft
Property
Parking
- Total spaces: 3
- Parking features: Garage
- Attached garage spaces: 2
- Carport spaces: 1
- Covered spaces: 3
Features
- Levels: One
- Stories: 1
- Entry location: 1
- Patio & porch: Enclosed
- Pool features: None
- Spa features: None
- Has view: Yes
- View description: Mountain(s), Neighborhood
Lot
- Size: 8,712 Square Feet
- Features: 0-1 Unit/Acre
Details
- Additional structures: Shed(s)
- Parcel number: 403102011
- Special conditions: Standard
Construction
Type & style
- Home type: SingleFamily
- Property subtype: Single Family Residence
Condition
- New construction: No
- Year built: 1962
Utilities & green energy
- Sewer: Unknown
- Water: Other
Community & HOA
Community
- Features: Hiking
- Subdivision: Cherry Valley
Location
- Region: Cherry Valley
Financial & listing details
- Price per square foot: $345/sqft
- Tax assessed value: $525,299
- Date on market: 8/31/2026
- Cumulative days on market: 10 days
- Listing terms: Cash,Conventional,FHA,VA Loan
Estimated market value
$527,800
$501,000 - $554,000
$2,664/mo
Price history
| Date | Event | Price |
|---|---|---|
| 8/31/2026 | Listed for sale | $520,000+1%$345/sqft |
Source:  CRMLS #IG26184067 Report a problem CRMLS #IG26184067 Report a problem | ||
| 11/20/2024 | Sold | $515,000-2.8%$342/sqft |
Source: CRMLS #EV24193073 Report a problem | ||
| 10/25/2024 | Pending sale | $529,999$352/sqft |
Source: CRMLS #EV24193073 Report a problem | ||
| 10/1/2024 | Listed for sale | $529,999$352/sqft |
Source: CRMLS #EV24193073 Report a problem | ||
| 9/25/2024 | Pending sale | $529,999$352/sqft |
Source: CRMLS #EV24193073 Report a problem | ||
| 9/18/2024 | Listed for sale | $529,999+341.7%$352/sqft |
Source: CRMLS #EV24193073 Report a problem | ||
| 1/9/2004 | Sold | $120,000$80/sqft |
Source: Public Record Report a problem | ||
Public tax history
| Year | Property taxes | Tax assessment |
|---|---|---|
| 2026 | -- | $525,299 +2% |
| 2025 | $6,738 +214.5% | $515,000 +207.9% |
| 2024 | $2,143 -0.3% | $167,244 +2% |
| 2023 | $2,149 +2% | $163,966 +2% |
| 2022 | $2,107 +2% | $160,752 +2% |
| 2021 | $2,065 +1.2% | $157,601 +1% |
| 2020 | $2,042 +1.7% | $155,986 +2% |
| 2019 | $2,009 +0.5% | $152,929 +2% |
| 2018 | $1,998 +1.7% | $149,931 +2% |
| 2017 | $1,965 | $146,992 +2% |
| 2016 | $1,965 +4.6% | $144,111 +1.5% |
| 2015 | $1,878 +8.1% | $141,948 +10% |
| 2014 | $1,737 | $129,000 +18.3% |
| 2013 | -- | $109,000 +7.9% |
| 2012 | -- | $101,000 -1.9% |
| 2011 | -- | $103,000 -22.1% |
| 2010 | -- | $132,171 -0.2% |
| 2009 | -- | $132,487 +2% |
| 2008 | -- | $129,890 +2% |
| 2007 | -- | $127,344 +2% |
| 2006 | -- | $124,848 +2% |
| 2005 | -- | $122,400 +48.1% |
| 2003 | -- | $82,652 +2% |
| 2002 | -- | $81,032 +2% |
| 2001 | $962 +1.9% | $79,444 +2% |
| 2000 | $944 | $77,887 |
Find assessor info on the county website
Monthly payment
Est. payment
Payment breakdown
Explore the cost of this home by adjusting the details. Changes won't be saved.Climate risks
Neighborhood: 92223
Nearby schools
Schools provided by the listing agent
- Middle: Mountain View
- High: Beaumont
Source: CRMLS. This data may not be complete. We recommend contacting the local school district to confirm school assignments for this home.
Similar homes
- $525,0004 bd2 ba1.9k sqft1312 Daylily Dr, Beaumont, CA 92223For Sale
 MLS ID #IG25174163, Lauren Walker, Berkshire Hathaway Homeservices California Realty. CRMLS
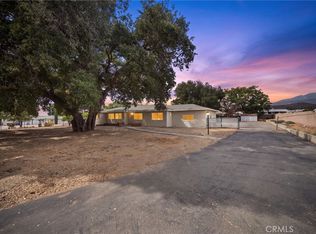
 - $749,9004 bd2 ba2k sqft39412 Cherry Valley Blvd, Cherry Valley, CA 92223For Sale
 MLS ID #IG26183981, Joseph Shaw, Shaw Real Estate Brokers. CRMLS
 - $599,9003 bd2 ba1.6k sqft488 E Victory St, Banning, CA 92220For Sale
 MLS ID #IV26196286, ISRAEL MEZA, BLUE SKY REAL ESTATE CENTER. CRMLS
 - $268,8852 bd2 ba1.4k sqft10213 Overland Trl, Cherry Valley, CA 92223For Sale
 MLS ID #IV26172057, JONATHAN SHIDLER, SHIDLER DEVELOPMENT INC. CRMLS
Local buyer's agents are ready to help
