Two on a lot! This 1956 single story ranch with over 2,000 square feet of living space and a fully detached ADU with over half an acre. This newly renovated home comes with a brand new water heater and a new 5 ton condenser and new duel pane windows, offering peace of mind for years to come. The kitchen features brand new appliances, including a dishwasher, built-in oven, and electric cooktop. The large, formal front living room welcomes you in, and the kitchen opens up to a cozy family room with a large brick fireplace and sliders leading to the spacious backyard with a covered patio. An entertainer's delight! A fully fenced, gated, .57 acre lot offers tremendous space for cars, toys, or equipment, with a two car garage and a gated driveway great for RV parking. The detached one bedroom ADU features a full kitchen and 3/4 bathroom and an estimate 570 square feet of living space, ideal for extended family, guests, or rental income. Come enjoy rural living just minutes from Two Lads Bakery!
For sale
Listed by: Shaw Real Estate Brokers • Joseph Shaw • Contact: 909-798-1000
$749,900
39412 Cherry Valley Blvd, Cherry Valley, CA 92223
4beds
2,010sqft
Single Family Residence
Built in 1956
0.57 Acres Lot
$740,100 Zestimate®
$373/sqft
$-- HOA
What's special
- 15 days
- 829
- 32
Zillow last checked:
Listing updated:
Listed by:
Joseph Shaw DRE #01957392 909-798-1000,
Shaw Real Estate Brokers,
Christina Austin DRE #02174676 760-662-4573,
Shaw Real Estate Brokers
Source: CRMLS,MLS#: IG26183981 Originating MLS: California Regional MLS
Originating MLS: California Regional MLSFacts & features
Interior
Bedrooms & bathrooms
- Bedrooms: 4
- Bathrooms: 2
- Full bathrooms: 1
- 3/4 bathrooms: 1
- Main level bathrooms: 2
- Main level bedrooms: 4
Rooms
- Room types: Bedroom, Family Room, Kitchen, Living Room
Bedroom
- Features: All Bedrooms Down
Bathroom
- Features: Bathtub, Separate Shower
Kitchen
- Features: Granite Counters, Kitchen/Family Room Combo
Heating
- Central
Cooling
- Central Air
Appliances
- Included: Convection Oven, Range Hood
- Laundry: In Garage
Features
- Ceiling Fan(s), Granite Counters, All Bedrooms Down
- Flooring: Carpet, Vinyl
- Windows: Double Pane Windows
- Has fireplace: Yes
- Fireplace features: Family Room
- Common walls with other units/homes: No Common Walls
Interior area
- Total interior livable area: 2,010 sqft
Video & virtual tour
Property
Parking
- Parking features: Asphalt, Concrete, Door-Single, Driveway, Garage, Paved, Garage Faces Rear, RV Potential, RV Access/Parking
Features
- Levels: One
- Stories: 1
- Entry location: Front Door
- Patio & porch: Covered, Patio
- Exterior features: Awning(s)
- Pool features: None
- Spa features: None
- Fencing: Brick,Chain Link
- Has view: Yes
- View description: Hills, Mountain(s)
Lot
- Size: 0.57 Acres
- Features: 2-5 Units/Acre, Back Yard, Street Level
Details
- Additional structures: Two On A Lot
- Parcel number: 403210009
- Special conditions: Standard
Construction
Type & style
- Home type: SingleFamily
- Architectural style: Ranch
- Property subtype: Single Family Residence
Materials
- Stucco
- Foundation: Slab
- Roof: Asphalt,Shingle
Condition
- Turnkey
- New construction: No
- Year built: 1956
Utilities & green energy
- Electric: Standard
- Sewer: Septic Tank
- Water: Public
- Utilities for property: Cable Connected, Electricity Connected, Natural Gas Connected, Phone Available, Water Connected
Community & HOA
Community
- Features: Suburban
- Subdivision: Edgar Vineyard Tract
Location
- Region: Cherry Valley
Financial & listing details
- Price per square foot: $373/sqft
- Tax assessed value: $465,057
- Date on market: 8/25/2026
- Cumulative days on market: 16 days
- Listing terms: Cash,Cash to New Loan,Conventional,Cal Vet Loan,1031 Exchange,FHA,Owner May Carry,Submit,VA Loan,VA No Loan,VA No No Loan
- Inclusions: All existing appliances
- Road surface type: Paved
Estimated market value
$740,100
$703,000 - $777,000
$2,946/mo
Price history
| Date | Event | Price |
|---|---|---|
| 8/25/2026 | Listed for sale | $749,900+67.8%$373/sqft |
Source:  CRMLS #IG26183981 Report a problem CRMLS #IG26183981 Report a problem | ||
| 11/3/2023 | Sold | $447,000+0.2%$222/sqft |
Source: CRMLS #EV23168566 Report a problem | ||
| 11/2/2023 | Pending sale | $446,000$222/sqft |
Source: CRMLS #EV23168566 Report a problem | ||
| 9/20/2023 | Contingent | $446,000$222/sqft |
Source: CRMLS #EV23168566 Report a problem | ||
| 9/8/2023 | Listed for sale | $446,000$222/sqft |
Source: CRMLS #EV23168566 Report a problem | ||
Public tax history
| Year | Property taxes | Tax assessment |
|---|---|---|
| 2026 | -- | $465,057 +2% |
| 2025 | $5,973 +1.9% | $455,939 +2% |
| 2024 | $5,862 +108.2% | $447,000 +115.8% |
| 2023 | $2,815 +220.8% | $207,121 +203.6% |
| 2022 | $878 +2% | $68,216 +2% |
| 2021 | $860 +1.4% | $66,879 +1% |
| 2020 | $848 +1.8% | $66,194 +2% |
| 2019 | $834 +0.7% | $64,897 +2% |
| 2018 | $827 +1.9% | $63,626 +2% |
| 2017 | $812 | $62,380 +2% |
| 2016 | $812 +4.8% | $61,158 +1.5% |
| 2015 | $774 +0.2% | $60,241 +2% |
| 2014 | $773 | $59,064 +0.5% |
| 2013 | -- | $58,799 +2% |
| 2012 | -- | $57,647 +2% |
| 2011 | -- | $56,517 +0.8% |
| 2010 | -- | $56,096 -0.2% |
| 2009 | -- | $56,232 +2% |
| 2008 | -- | $55,130 +2% |
| 2007 | -- | $54,050 +2% |
| 2006 | -- | $52,991 +2% |
| 2005 | -- | $51,953 +3.9% |
| 2003 | -- | $50,005 +2% |
| 2002 | -- | $49,026 +2% |
| 2001 | $499 +2.2% | $48,066 +2% |
| 2000 | $488 | $47,124 |
Find assessor info on the county website
Monthly payment
Est. payment
Payment breakdown
Explore the cost of this home by adjusting the details. Changes won't be saved.Climate risks
Neighborhood: 92223
Nearby schools
Schools provided by the listing agent
- Elementary: Brookside
- Middle: Mountain View
- High: Beaumont
Source: CRMLS. This data may not be complete. We recommend contacting the local school district to confirm school assignments for this home.
- $480,0003 bd2 ba1.1k sqft39364 Cherry Valley Blvd, Cherry Valley, CA 92223Off Market
- $44,617-- bd-- ba-- sqft39364 Cherry Valley Blvd, Beaumont, CA 92223Off Market
- $426,6002 bd2 ba728 sqft39378 Cherry Valley Blvd, Cherry Valley, CA 92223Off Market

- $424,6002 bd1 ba883 sqft39334 Cherry Valley Blvd, Cherry Valley, CA 92223Off Market
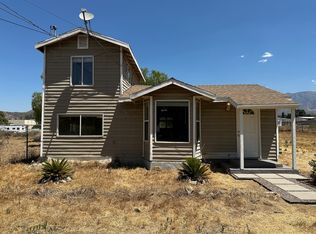
Similar homes
- $650,0004 bd2 ba2.8k sqft40041 Dutton St, Cherry Valley, CA 92223For Sale
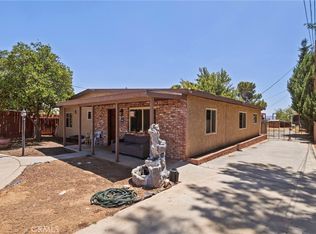 MLS ID #CV26185361, Faviola Nieves, PROSPERITY REAL ESTATE & ASSOC. CRMLS
 - $565,0004 bd3 ba2.3k sqft1129 N Shooting Star Dr, Beaumont, CA 92223For Sale
 MLS ID #SR26184620, Gurmeet Kaur, Keller Williams Luxury. CRMLS
 - $580,0004 bd3 ba2k sqft1359 Laurestine Way, Beaumont, CA 92223For Sale
 MLS ID #IG26174790, Vanessa Linares, PONCE & PONCE REALTY, INC. CRMLS
 - $525,0004 bd2 ba1.9k sqft1312 Daylily Dr, Beaumont, CA 92223For Sale
 MLS ID #IG25174163, Lauren Walker, Berkshire Hathaway Homeservices California Realty. CRMLS
Local buyer's agents are ready to help
