This inviting single-level home offers a smart, flexible layout with two comfortable bedrooms, two bathrooms, a dedicated office, and a spacious family room ideal for everyday living. The kitchen features a cozy dining nook, creating a warm space for meals and conversation. A sizable lot consisting of over one quarter acre is fully fenced, front and back, providing privacy, security, and plenty of room for pets, play, gardening, or outdoor entertaining. Adding to the amenities is a single car attached garage that adds convenience, additional storage and laundry hookups. An added bonus is two storage sheds located in the backyard ready to house your extras.
An exceptional highlight of this home is its eligibility for area-specific financing that offers reduced interest rates and no PMI (Private Mortgage Insurance).
Call now to schedule an appointment to see this desirable Yucaipa home and details regarding the financing incentive.
For sale
Listed by: LAURA PINELLI, BROKER • Laura Pinelli • Contact: 626-513-5637
$525,000
34347 Fairview Dr, Yucaipa, CA 92399
2beds
1,148sqft
Single Family Residence
Built in 1955
0.27 Acres Lot
$522,500 Zestimate®
$457/sqft
$-- HOA
What's special
- 69 days
- 330
- 14
Likely to sell faster than
Zillow last checked:
Listing updated:
Listed by:
Laura Pinelli DRE #01702468 626-513-5637,
LAURA PINELLI, BROKER
Source: CRMLS,MLS#: CV26143857 Originating MLS: California Regional MLS
Originating MLS: California Regional MLSFacts & features
Interior
Bedrooms & bathrooms
- Bedrooms: 2
- Bathrooms: 2
- Full bathrooms: 2
- Main level bathrooms: 2
- Main level bedrooms: 2
Rooms
- Room types: Kitchen, Living Room, Office
Kitchen
- Features: Granite Counters
Heating
- Central
Cooling
- Central Air
Appliances
- Included: Dishwasher, Free-Standing Range, Gas Cooktop, Microwave, Refrigerator, Water Heater
- Laundry: In Garage
Features
- Eat-in Kitchen, Granite Counters, Recessed Lighting, Unfurnished
- Flooring: Laminate
- Has fireplace: No
- Fireplace features: None
- Common walls with other units/homes: No Common Walls
Interior area
- Total interior livable area: 1,148 sqft
Property
Parking
- Total spaces: 1
- Parking features: Concrete, Door-Single, Driveway, Garage
- Attached garage spaces: 1
Accessibility
- Accessibility features: No Stairs, Parking
Features
- Levels: One
- Stories: 1
- Entry location: Front steps
- Patio & porch: Concrete
- Pool features: None
- Spa features: None
- Fencing: Chain Link
Lot
- Size: 0.27 Acres
- Dimensions: 78 x 150
- Features: Front Yard, Yard
Details
- Additional structures: Shed(s), Storage
- Parcel number: 0319293040000
- Special conditions: Standard
Construction
Type & style
- Home type: SingleFamily
- Property subtype: Single Family Residence
Materials
- Stucco
- Foundation: Raised
- Roof: Shingle
Condition
- New construction: No
- Year built: 1955
Utilities & green energy
- Electric: Electricity - On Property
- Sewer: Public Sewer
- Water: Public
- Utilities for property: Natural Gas Connected, Sewer Connected, Water Connected
Community & HOA
Community
- Features: Gutter(s), Street Lights
- Security: Carbon Monoxide Detector(s), Smoke Detector(s)
Location
- Region: Yucaipa
Financial & listing details
- Price per square foot: $457/sqft
- Tax assessed value: $181,501
- Date on market: 7/2/2026
- Cumulative days on market: 70 days
- Listing terms: Cash,Conventional,FHA,Submit
- Inclusions: Washer/Dryer and Refrigerator.
- Exclusions: Personal property.
- Road surface type: Paved
Estimated market value
$522,500
$496,000 - $549,000
$2,312/mo
Price history
| Date | Event | Price |
|---|---|---|
| 7/2/2026 | Listed for sale | $525,000+263.3%$457/sqft |
Source:  CRMLS #CV26143857 Report a problem CRMLS #CV26143857 Report a problem | ||
| 1/14/2013 | Sold | $144,500-1.4%$126/sqft |
Source: Public Record Report a problem | ||
| 11/27/2012 | Pending sale | $146,500$128/sqft |
Source: RE/MAX RESULTS #IV12135601 Report a problem | ||
| 11/2/2012 | Listed for sale | $146,500+20.9%$128/sqft |
Source: Moreno Valley Realty, Inc. #IV12135601 Report a problem | ||
| 9/19/2012 | Sold | $121,184+11.2%$106/sqft |
Source: Public Record Report a problem | ||
| 4/21/2000 | Sold | $109,000$95/sqft |
Source: Public Record Report a problem | ||
Public tax history
| Year | Property taxes | Tax assessment |
|---|---|---|
| 2026 | -- | $181,501 +2% |
| 2025 | $2,638 +2.8% | $177,942 +2% |
| 2024 | $2,566 +4.1% | $174,452 +2% |
| 2023 | $2,466 +1.9% | $171,032 +2% |
| 2022 | $2,421 +2% | $167,679 +2% |
| 2021 | $2,373 -0.3% | $164,391 +1% |
| 2020 | $2,381 +5.9% | $162,705 +2% |
| 2019 | $2,249 +14.3% | $159,514 +2% |
| 2018 | $1,968 +4.6% | $156,386 +2% |
| 2017 | $1,883 | $153,320 +2% |
| 2016 | $1,883 +1.3% | $150,314 +1.5% |
| 2015 | $1,858 +1% | $148,056 +2% |
| 2014 | $1,839 | $145,156 +6.7% |
| 2013 | -- | $136,048 +2% |
| 2012 | -- | $133,380 +2% |
| 2011 | -- | $130,765 +0.8% |
| 2010 | -- | $129,788 -0.2% |
| 2009 | -- | $130,096 +2% |
| 2008 | -- | $127,545 +2% |
| 2007 | -- | $125,044 +2% |
| 2006 | -- | $122,592 +2% |
| 2005 | -- | $120,188 +2% |
| 2004 | -- | $117,832 +1.9% |
| 2003 | -- | $115,672 +2% |
| 2002 | -- | $113,404 +2% |
| 2001 | -- | $111,180 +27.6% |
| 2000 | -- | $87,146 |
Find assessor info on the county website
Monthly payment
Est. payment
Payment breakdown
Explore the cost of this home by adjusting the details. Changes won't be saved.Climate risks
Neighborhood: 92399
Nearby schools
Schools provided by the listing agent
- Elementary: Valley
- Middle: Mesa View
- High: Yucaipa
Source: CRMLS. This data may not be complete. We recommend contacting the local school district to confirm school assignments for this home.

Similar homes
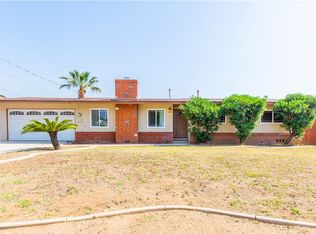
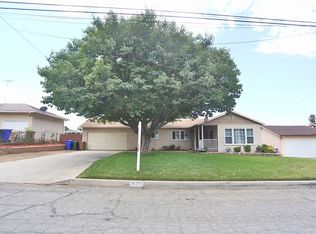
- $519,9994 bd2 ba1.6k sqft12449 6th St, Yucaipa, CA 92399For Sale
 MLS ID #TR26102726, Marta Liceaga, Elevate Real Estate Agency. CRMLS
 - $549,0003 bd3 ba1.3k sqft34336 E Pecan Ave, Yucaipa, CA 92399For Sale
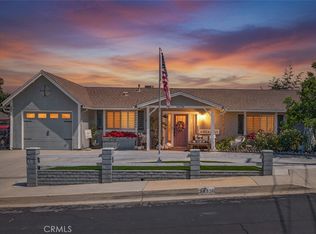 MLS ID #IG26169125, Tricia Wirth Gregory, COLDWELL BANKER KIVETT-TEETERS. CRMLS
 - $510,0003 bd2 ba1.3k sqft12190 Gladys Ln, Yucaipa, CA 92399For Sale
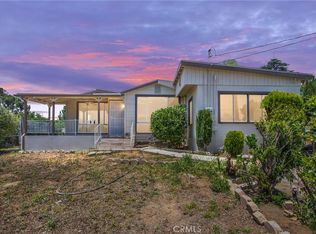 MLS ID #IV26190572, OSCAR GARCIA, 1% LISTING FEE. CRMLS
 - $544,0003 bd2 ba1.6k sqft12943 California St, Yucaipa, CA 92399For Sale
 MLS ID #IV26059788, PEDRO MOLINA, RE/MAX CHAMPIONS. CRMLS
Local buyer's agents are ready to help
