Welcome to 11633 Ford Street, a beautifully upgraded 2023-built home in Beaumont’s desirable Augusta at The Fairways community! Offering 5 bedrooms, 3 full bathrooms, 2,311 square feet of living space, and an impressive 10,018-square-foot lot, this thoughtfully designed residence delivers the space, flexibility, and modern comforts today’s buyers are searching for.The open-concept living area flows into a spacious kitchen featuring granite countertops, abundant cabinetry, a pantry, and a large center island perfect for gathering and entertaining. A downstairs bedroom and full bathroom provide an ideal setup for guests, multigenerational living, or a private home office. Upstairs, you’ll find a versatile loft, convenient laundry room, additional bedrooms, and a spacious primary suite with a walk-in closet.The backyard is a true highlight, featuring an extensive investment in concrete improvements that creates abundant space for outdoor dining, entertaining, recreation, and future customization. With no rear neighbors and a location backing directly to the golf course, the property offers added privacy along with beautiful golf course and mountain views.The solar energy system is complemented by three backup batteries, providing valuable energy storage and backup power for added efficiency and peace of mind. Residents of The Fairways enjoy resort-style amenities, including community pools, a spa, clubhouse, fitness center, splash pad, playgrounds, parks, and proximity to the Morongo Golf Club at Tukwet Canyon. Nearly new, energy-conscious, and designed for both everyday comfort and entertaining—this exceptional home is ready to be enjoyed!
For sale
Listed by: Anomaly Real Estate • Alexis Medina • Contact: 909-203-2615
$599,900
11633 Ford St, Beaumont, CA 92223
5beds
2,311sqft
Single Family Residence
Built in 2023
10,018 Square Feet Lot
$-- Zestimate®
$260/sqft
$155/mo HOA
What's special
- 53 days
- 383
- 31
Zillow last checked:
Listing updated:
Listed by:
Alexis Medina DRE #02226743 909-203-2615,
Anomaly Real Estate,
CIERA SIMS-BOTSFORD DRE #01984975,
ANOMALY REAL ESTATE
Source: CRMLS,MLS#: CV26163275 Originating MLS: California Regional MLS
Originating MLS: California Regional MLSFacts & features
Interior
Bedrooms & bathrooms
- Bedrooms: 5
- Bathrooms: 3
- Full bathrooms: 3
- Main level bathrooms: 2
- Main level bedrooms: 4
Rooms
- Room types: Bedroom, Entry/Foyer, Kitchen, Laundry, Loft, Living Room, Primary Bathroom, Primary Bedroom, Office, Other
Bedroom
- Features: Bedroom on Main Level
Bathroom
- Features: Bathtub, Dual Sinks, Full Bath on Main Level, Quartz Counters, Separate Shower, Tub Shower, Walk-In Shower
Kitchen
- Features: Granite Counters, Kitchen Island, Kitchen/Family Room Combo
Other
- Features: Walk-In Closet(s)
Heating
- Central
Cooling
- Central Air
Appliances
- Included: Dishwasher, Gas Cooktop, Gas Range, Microwave
- Laundry: Inside, Laundry Room, Upper Level
Features
- High Ceilings, In-Law Floorplan, Open Floorplan, Pantry, Recessed Lighting, Bedroom on Main Level, Loft, Walk-In Closet(s)
- Flooring: Carpet, Vinyl
- Has fireplace: No
- Fireplace features: None
- Common walls with other units/homes: No Common Walls
Interior area
- Total interior livable area: 2,311 sqft
Video & virtual tour
Property
Parking
- Total spaces: 4
- Parking features: Driveway, Garage Faces Front, On Street
- Attached garage spaces: 2
- Uncovered spaces: 2
Features
- Levels: Two
- Stories: 2
- Entry location: Front
- Patio & porch: Concrete, Patio
- Pool features: Community, Association
- Has spa: Yes
- Spa features: Association, Community
- Fencing: Excellent Condition,Vinyl
- Has view: Yes
- View description: Golf Course, Mountain(s), Neighborhood
Lot
- Size: 10,018 Square Feet
- Features: 0-1 Unit/Acre
Details
- Parcel number: 413990007
- Special conditions: Standard
Construction
Type & style
- Home type: SingleFamily
- Architectural style: Modern
- Property subtype: Single Family Residence
Materials
- Roof: Tile
Condition
- Turnkey
- New construction: No
- Year built: 2023
Utilities & green energy
- Electric: Photovoltaics on Grid
- Sewer: Public Sewer
- Water: Public
- Utilities for property: Electricity Connected, Natural Gas Connected, Sewer Connected, Water Connected
Community & HOA
Community
- Features: Curbs, Street Lights, Suburban, Sidewalks, Pool
- Subdivision: Solera (Slra)
HOA
- Has HOA: Yes
- Amenities included: Fitness Center, Playground, Pool, Spa/Hot Tub
- HOA fee: $155 monthly
- HOA name: Fairway Canyon
- HOA phone: 800-428-5588
Location
- Region: Beaumont
Financial & listing details
- Price per square foot: $260/sqft
- Tax assessed value: $592,496
- Date on market: 8/14/2026
- Cumulative days on market: 53 days
- Listing terms: Cash,Cash to New Loan,Conventional,FHA,Submit,VA Loan
- Road surface type: Alley Paved
Estimated market value
Not available
Estimated sales range
Not available
$3,766/mo
Price history
| Date | Event | Price |
|---|---|---|
| 8/14/2026 | Listed for sale | $599,900$260/sqft |
Source:  CRMLS #CV26163275 Report a problem CRMLS #CV26163275 Report a problem | ||
Public tax history
| Year | Property taxes | Tax assessment |
|---|---|---|
| 2026 | -- | $592,496 +2% |
| 2025 | $11,323 +1.9% | $580,879 +13.3% |
| 2024 | $11,117 | $512,686 |
Find assessor info on the county website
Monthly payment
Est. payment
Payment breakdown
Explore the cost of this home by adjusting the details. Changes won't be saved.Climate risks
Neighborhood: 92223


Similar homes
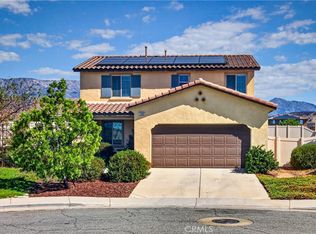
- $--4 bd3 ba2.3k sqft1065 Queen Annes Ln, Beaumont, CA 92223Auction
 Auction.com 2
 - $542,0004 bd3 ba1.9k sqft1382 Pumice Ln, Beaumont, CA 92223For Sale
 MLS ID #IG26215657, Amelia Solis, COLDWELL BANKER KIVETT-TEETERS. CRMLS
 - $538,0003 bd2 ba1.5k sqft35355 Couples Ct, Beaumont, CA 92223For Sale
 MLS ID #WS26179184, CHRISTINE ZHANG, GRANDMARK REALTY INC.. CRMLS
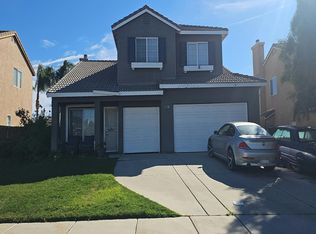
 - $--4 bd3 ba1.8k sqft1664 Panther Ln, Beaumont, CA 92223Auction
 Auction.com 2
