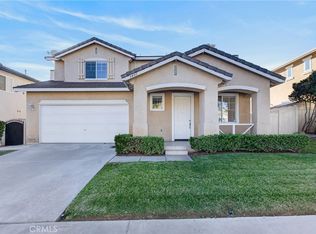
Welcome to 24926 Gossamer Ct! Located in the desirable gated Mesa Verde community, this beautifully appointed 5-bedroom, 3-bathroom home offers 2,322 sq. ft. of spacious, modern living. The open-concept floor plan features a bright great room and gourmet kitchen with quartz countertops, stainless-steel appliances, and abundant cabinetry perfect for entertaining. The private primary suite offers an oversized walk-in closet and luxurious en-suite bath. Upstairs, enjoy a versatile loft and convenient laundry room. Resort-style amenities include a community pool, spa, playground, and gated access. Conveniently located near shopping, dining, entertainment, and major freeways. Move-in ready, beautifully designed, and ideally located—this Mesa Verde gem is a must-see!
For sale
Listed by: Homequest Real Estate • Syed Reza • 760-799-1337
$635,000
24926 Gossamer Ct, Moreno Valley, CA 92553
5beds
2,312sqft
Single Family Residence
Built in 2021
4,000 Square Feet Lot
$635,100 Zestimate®
$275/sqft
$197/mo HOA
What's special
Versatile loftGourmet kitchenCommunity poolPrivate primary suiteOversized walk-in closetLuxurious en-suite bathQuartz countertops
- 60 days
- 80
- 2
Zillow last checked:
Listing updated:
Listed by:
Syed Reza DRE #02004964 760-799-1337,
Homequest Real Estate
Source: CRMLS,MLS#: IG26198129 Originating MLS: California Regional MLS
Facts & features
Interior
Bedrooms & bathrooms
- Bedrooms: 5
- Bathrooms: 3
- Full bathrooms: 3
- Main level bathrooms: 1
- Main level bedrooms: 1
Rooms
- Room types: Bathroom, Bedroom, Entry/Foyer, Family Room, Kitchen, Laundry, Living Room, Other, Dining Room
Bedroom
- Features: Bedroom on Main Level
Bathroom
- Features: Jack and Jill Bath
Kitchen
- Features: Granite Counters, Kitchen Island, Kitchen/Family Room Combo, Pots & Pan Drawers
Other
- Features: Walk-In Closet(s)
Heating
- Central
Cooling
- Central Air, Electric
Appliances
- Laundry: Electric Dryer Hookup, Gas Dryer Hookup, Laundry Room
Features
- Breakfast Bar, Breakfast Area, Ceiling Fan(s), Separate/Formal Dining Room, Eat-in Kitchen, Granite Counters, Recessed Lighting, Bedroom on Main Level, Jack and Jill Bath, Walk-In Closet(s)
- Flooring: Vinyl
- Windows: Blinds
- Has fireplace: No
- Fireplace features: None
- Common walls with other units/homes: No Common Walls
Interior area
- Total interior livable area: 2,312 sqft
Property
Parking
- Total spaces: 2
- Parking features: Concrete, Driveway, Garage Faces Front, Garage, Off Street, On Street
- Attached garage spaces: 2
Features
- Levels: Two
- Stories: 2
- Entry location: 1
- Patio & porch: Front Porch, Open, Patio
- Pool features: Community, Fenced, In Ground, Association
- Spa features: None
Lot
- Size: 4,000 Square Feet
- Features: 2-5 Units/Acre, Front Yard, Sprinklers In Front, Landscaped
Details
- Parcel number: 482712047
- Special conditions: Short Sale
Construction
Type & style
- Home type: SingleFamily
- Architectural style: Bungalow
- Property subtype: Single Family Residence
Materials
- Asphalt, Drywall, Concrete, Copper Plumbing
- Roof: Tile
Condition
- Turnkey
- New construction: No
- Year built: 2021
Utilities & green energy
- Sewer: Public Sewer
- Water: Public
- Utilities for property: Cable Available, Electricity Connected, Natural Gas Connected
Community & HOA
Community
- Features: Curbs, Sidewalks, Pool
- Security: Carbon Monoxide Detector(s)
HOA
- Has HOA: Yes
- Amenities included: Outdoor Cooking Area, Barbecue, Picnic Area, Playground, Pool
- HOA fee: $197 monthly
- HOA name: Mesa Verde Community Association
- HOA phone: 949-855-1800
Location
- Region: Moreno Valley
Financial & listing details
- Price per square foot: $275/sqft
- Tax assessed value: $624,240
- Date on market: 9/10/2026
- Cumulative days on market: 60 days
- Listing terms: Cash,Conventional,1031 Exchange,FHA,Fannie Mae,Freddie Mac,VA Loan
- Road surface type: Paved
Estimated market value
$635,100
$603,000 - $667,000
$3,681/mo
Price history
| Date | Event | Price |
|---|---|---|
| 9/10/2026 | Listed for sale | $635,000+3.8%$275/sqft |
Source:  CRMLS #IG26198129 Report a problem | ||
| 4/2/2025 | Sold | $612,000+2%$265/sqft |
Source: CRMLS #TR25025216 Report a problem | ||
| 3/16/2025 | Contingent | $599,990$260/sqft |
Source: CRMLS #TR25025216 Report a problem | ||
| 2/4/2025 | Listed for sale | $599,990+10.5%$260/sqft |
Source: CRMLS #TR25025216 Report a problem | ||
| 8/12/2023 | Listing removed | -- |
Source: Zillow Rentals Report a problem | ||
| 7/27/2023 | Price change | $3,595-5.4%$2/sqft |
Source: Zillow Rentals Report a problem | ||
| 7/25/2023 | Listed for rent | $3,800$2/sqft |
Source: Zillow Rentals Report a problem | ||
| 11/1/2021 | Pending sale | $542,990$235/sqft |
Source: CRMLS #CV21233469 Report a problem | ||
| 10/22/2021 | Listed for sale | $542,990$235/sqft |
Source: CRMLS #CV21233469 Report a problem | ||
Public tax history
| Year | Property taxes | Tax assessment |
|---|---|---|
| 2026 | -- | $624,240 +7.7% |
| 2025 | $9,865 +3.3% | $579,492 +2% |
| 2024 | $9,547 +0.1% | $568,130 +2% |
| 2023 | $9,538 +70.2% | $556,991 +2359.3% |
| 2022 | $5,606 | $22,648 |
Find assessor info on the county website
Monthly payment
Est. payment
Payment breakdown
Explore the cost of this home by adjusting the details. Changes won't be saved.Climate risks
Neighborhood: Chaparral Hills
- $591,6004 bd2 ba2.3k sqft24940 Dassault Ct, Moreno Valley, CA 92553Off Market
- $620,0005 bd3 ba2.3k sqft24905 Aviation Ln, Moreno Valley, CA 92553Off Market
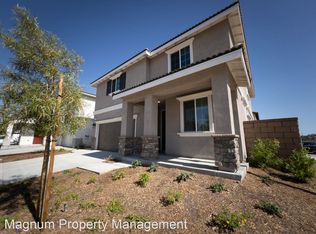
- $665,4005 bd3 ba2.6k sqft24911 Gossamer Ct, Moreno Valley, CA 92553Off Market

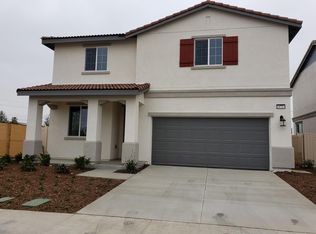
- $600,0005 bd3 ba2.3k sqft24941 Aviation Ln, Moreno Valley, CA 92553Sold
Similar homes
- $669,9995 bd3 ba2.9k sqft25432 Delphinium Ave, Moreno Valley, CA 92553For Sale
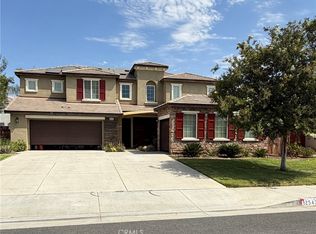 MLS ID #CV26177069, Christina Ponce, COLDWELL BANKER LEADERS. CRMLS
- $514,9003 bd2 ba1.5k sqft14583 Gulfstream Ln, Moreno Valley, CA 92553For Sale
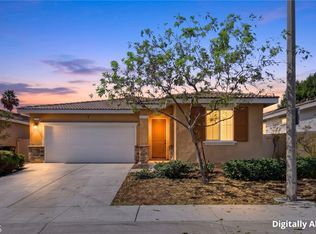 MLS ID #OC26210507, Elizabeth Oluwakemi, Real Broker. CRMLS
- $650,0005 bd3 ba3k sqft12623 Torrey Pine Rd, Moreno Valley, CA 92555For Sale
 MLS ID #AR25270997, Fiona Ha, IRN Realty. CRMLS
- $675,0004 bd3 ba2k sqft5891 Kendrick Dr, Riverside, CA 92507For Sale
 MLS ID #IV26238135, ALEJANDRA AVILA, RIVERSIDE REAL ESTATE PROFESSIONALS. CRMLS
