**New Price! Room to Gather. Space to Imagine.**
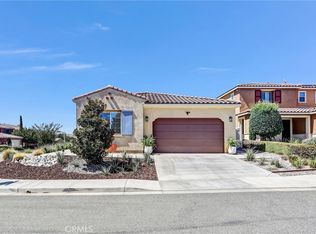
Now offered at $519,900, a $10,000 price improvement. Gather around the massive kitchen island, unwind on the covered patio, and enjoy Sundance North’s community amenities. Welcome to 1321 Bannock Street. Built in 2016, this 4-bedroom, 3-bath Beaumont home offers approximately 2,116 square feet with an open main level.
Large windows bring natural light into the living room, which opens to the kitchen. Granite countertops, stainless steel appliances, ample cabinetry, and an expansive island with bar seating for four or more anchor the space, with the dining area just steps away. A downstairs bedroom and nearby bathroom with a shower provide flexibility for guests or a home office. Near the entrance, a substantial walk-in storage area beneath the stairs keeps everyday essentials tucked away.
Upstairs, the primary suite features two spacious walk-in closets and a bathroom with dual sinks, a soaking tub, and a separate shower. Two additional bedrooms, a hall bath with dual sinks, and a laundry room with generous shelving and plumbing for a future sink complete the level. A tankless water heater and attached two-car garage add convenience.
Out back, the covered patio provides space for morning coffee or dinners outside, while the unfinished yard is a blank canvas for a garden, lawn, pool, or play space.
Sundance North’s amenities include community pools and spas, playgrounds, basketball courts, and shaded picnic and barbecue areas. The home is approximately a 10-minute walk to Starlight Elementary and a 7-minute walk to San Gorgonio Middle School, with Beaumont High School also nearby. Come see how this layout fits your life.
For sale
Listed by: KELLER WILLIAMS VICTOR VALLEY • Brian Burson • 909-965-1453
Price cut: $10K (11/5)
$519,900
1321 Bannock St, Beaumont, CA 92223
4beds
2,116sqft
Single Family Residence
Built in 2016
6,534 Square Feet Lot
$520,300 Zestimate®
$246/sqft
$161/mo HOA
What's special
- 33 days
- 502
- 46
Likely to sell faster than
Zillow last checked:
Listing updated:
Listed by:
Brian Burson DRE #02091401 909-965-1453,
KELLER WILLIAMS VICTOR VALLEY
Source: CRMLS,MLS#: IG26219917 Originating MLS: California Regional MLS
Facts & features
Interior
Bedrooms & bathrooms
- Bedrooms: 4
- Bathrooms: 3
- Full bathrooms: 3
- Main level bathrooms: 3
- Main level bedrooms: 1
Rooms
- Room types: Living Room
Heating
- Central
Cooling
- Central Air
Appliances
- Included: Dishwasher, Gas Oven, Gas Range
- Laundry: Washer Hookup, Gas Dryer Hookup, Upper Level
Features
- Has fireplace: No
- Fireplace features: None
- Common walls with other units/homes: No Common Walls
Interior area
- Total interior livable area: 2,116 sqft
Property
Parking
- Total spaces: 2
- Parking features: Garage - Attached
- Attached garage spaces: 2
Features
- Levels: Two
- Stories: 2
- Entry location: 1
- Pool features: None, Association
- Has view: Yes
- View description: Hills, Mountain(s)
Lot
- Size: 6,534 Square Feet
- Features: 0-1 Unit/Acre
Details
- Parcel number: 408190015
- Special conditions: Standard
Construction
Type & style
- Home type: SingleFamily
- Property subtype: Single Family Residence
Condition
- New construction: No
- Year built: 2016
Utilities & green energy
- Sewer: Public Sewer
- Water: Public
Community & HOA
Community
- Features: Biking, Foothills, Park
- Subdivision: Unknown
HOA
- Has HOA: Yes
- Amenities included: Fire Pit, Playground, Pool, Spa/Hot Tub
- HOA fee: $161 monthly
- HOA name: Sundance North
- HOA phone: 909-297-2548
Location
- Region: Beaumont
Financial & listing details
- Price per square foot: $246/sqft
- Tax assessed value: $431,691
- Date on market: 10/9/2026
- Cumulative days on market: 33 days
- Listing terms: Submit
Estimated market value
$520,300
$494,000 - $546,000
$3,305/mo
Price history
| Date | Event | Price |
|---|---|---|
| 11/5/2026 | Price change | $519,900-1.9%$246/sqft |
Source:  CRMLS #IG26219917 Report a problem | ||
| 10/9/2026 | Listed for sale | $529,900+43.2%$250/sqft |
Source: CRMLS #IG26219917 Report a problem | ||
| 9/12/2020 | Listing removed | $370,000$175/sqft |
Source: California Realty #EV20148923 Report a problem | ||
| 9/12/2020 | Pending sale | $370,000-5.4%$175/sqft |
Source: California Realty #EV20148923 Report a problem | ||
| 9/11/2020 | Sold | $391,000+5.7%$185/sqft |
Source:  CRMLS #EV20148923 Report a problem | ||
| 8/11/2020 | Listed for sale | $370,000$175/sqft |
Source: Berkshire Hathaway Homeservices California Realty #EV20148923 Report a problem | ||
| 8/11/2020 | Pending sale | $370,000$175/sqft |
Source: Berkshire Hathaway Homeservices California Realty #EV20148923 Report a problem | ||
| 8/2/2020 | Listed for sale | $370,000+15.6%$175/sqft |
Source: Berkshire Hathaway Homeservices California Realty #EV20148923 Report a problem | ||
| 12/8/2016 | Sold | $320,000$151/sqft |
Source: Public Record Report a problem | ||
Public tax history
| Year | Property taxes | Tax assessment |
|---|---|---|
| 2026 | -- | $431,691 +2% |
| 2025 | $7,877 +1.9% | $423,228 +2% |
| 2024 | $7,727 +0.6% | $414,931 +2% |
| 2023 | $7,679 +2.1% | $406,796 +2% |
| 2022 | $7,519 +2% | $398,820 +2% |
| 2021 | $7,373 +10.9% | $391,000 +15.1% |
| 2020 | $6,648 +1% | $339,586 +2% |
| 2019 | $6,582 -0.8% | $332,928 +2% |
| 2018 | $6,638 +1.8% | $326,400 +2% |
| 2017 | $6,520 | $320,000 +1436.9% |
| 2016 | $6,520 | $20,821 |
Find assessor info on the county website
Monthly payment
Est. payment
Payment breakdown
Explore the cost of this home by adjusting the details. Changes won't be saved.Climate risks
Neighborhood: 92223
Nearby schools
Schools provided by the listing agent
- High: Beaumont
Source: CRMLS. This data may not be complete. We recommend contacting the local school district to confirm school assignments for this home.


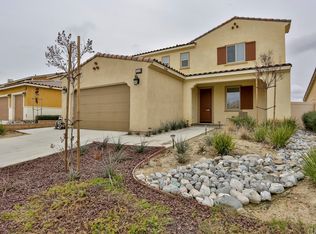

Similar homes
- $549,9004 bd2 ba1.8k sqft1629 Velum Ct, Beaumont, CA 92223For Sale
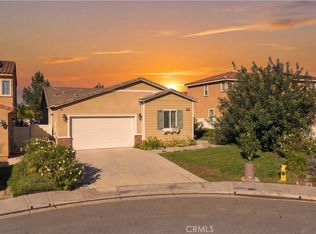 MLS ID #CV26228197, Jose Garcia, Real Brokerage Technologies, I. CRMLS
- $515,9004 bd2 ba2k sqft1497 Sundance Dr, Beaumont, CA 92223For Sale
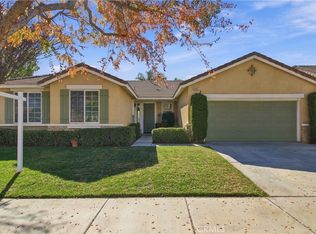 MLS ID #IV26239844, MAHESHI SAMARAHAYAKA, Higher Realty, Inc.. CRMLS
- $600,0004 bd3 ba2.5k sqft1406 Galaxy Dr, Beaumont, CA 92223For Sale
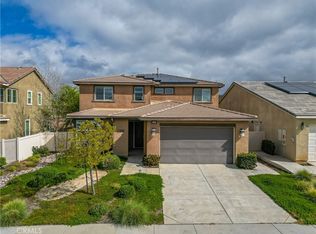 MLS ID #IV26237256, CHRISTOPHER LEEPER, EXP REALTY OF CALIFORNIA INC. CRMLS
- $569,0003 bd2 ba1.8k sqft1619 Velum Ct, Beaumont, CA 92223For Sale
 MLS ID #IV26201688, LINDA HIXSON, CENTRAL REALTY GROUP. CRMLS
