Prime Location and Privacy in the Beautiful Private Gated Estrella Community! A must see! Qualifies for rates below 5.5, dont miss it!
Welcome home to 1445 Edelweiss Dr, Unit B, a gorgeous two story detached residence built in 2009 that combines modern comfort with effortless style. This layout offers 4 bedrooms, 2.5 bathrooms, and 1,808 square feet of pristine living space, complete with a direct access attached 2 car garage. Positioned in what is arguably the single best premier location within the secure Estrella gated community, this spectacular home offers the ultimate balance of convenience and serene tranquility. Tucked safely away from main gate traffic and noise, it sits beautifully near a quiet cul de sac with abundant nearby guest parking. Lush mature trees framing the property provide exceptional privacy, picturesque natural views, and soothing shade.
The main level floor plan flows seamlessly, boasting bright, light filled living spaces ideal for relaxed daily living and entertaining. The expansive open concept living area connects beautifully to the large dining space and kitchen, creating a warm, inviting heart of the home perfect for hosting memorable gatherings. Step outside to discover a nice large back area that is completely ready for your custom design ideas.
Upstairs you will find four oversized bedrooms, providing incredible flexibility for a dedicated home office, a private home gym, or a growing household. The primary suite serves as your personal peaceful retreat at the end of the day, showcasing a huge closet and a lovely en suite bathroom.
Best of all, you are just around the corner from the exclusive private resort style community amenities of Estrella. Enjoy easy, stroll away access to the sparkling swimming pool, a fun playground and park area, and a dedicated barbecue area perfect for weekend fun. Outdoor enthusiasts will love having scenic walking trails within easy walking distance of the front door. This exceptional residence perfectly blends low maintenance, secure gated living with modern lifestyle convenience. Do not miss out on this prime Beaumont gem that combines quality construction, an unmatched peaceful location, and fabulous neighborhood perks. This home has the extra parking on the driveway.
For sale
Listed by: LPT Realty, Inc • Reyna Orta • 760-580-2851
$478,000
1445 Edelweiss Dr Unit B, Beaumont, CA 92223
4beds
1,808sqft
Condominium
Built in 2009
-- sqft lot
$477,400 Zestimate®
$264/sqft
$153/mo HOA
What's special
- 42 days
- 62
- 1
Zillow last checked:
Listing updated:
Listed by:
Reyna Orta DRE #01203567 760-580-2851,
LPT Realty, Inc
Source: CRMLS,MLS#: SW26213353 Originating MLS: California Regional MLS
Facts & features
Interior
Bedrooms & bathrooms
- Bedrooms: 4
- Bathrooms: 3
- Full bathrooms: 2
- 1/2 bathrooms: 1
- Main level bathrooms: 1
Rooms
- Room types: Bedroom, Family Room, Kitchen, Laundry, Living Room, Primary Bedroom, Other, Dining Room
Primary bedroom
- Features: Primary Suite
Bedroom
- Features: All Bedrooms Up
Bathroom
- Features: Bathroom Exhaust Fan, Bathtub, Dual Sinks, Low Flow Plumbing Fixtures, Separate Shower, Tub Shower
Kitchen
- Features: Granite Counters, Kitchenette
Other
- Features: Walk-In Closet(s)
Heating
- Central
Cooling
- Central Air, ENERGY STAR Qualified Equipment, See Remarks
Appliances
- Included: Disposal, Gas Range, Microwave, Tankless Water Heater
- Laundry: Washer Hookup, Gas Dryer Hookup, Inside, Laundry Room, See Remarks, Upper Level
Features
- Ceiling Fan(s), Separate/Formal Dining Room, Eat-in Kitchen, Granite Counters, High Ceilings, Open Floorplan, Pantry, All Bedrooms Up, Primary Suite, Walk-In Closet(s)
- Flooring: Carpet, Laminate, See Remarks, Stone, Vinyl, Wood
- Has fireplace: Yes
- Fireplace features: Gas Starter, Living Room
- Common walls with other units/homes: No Common Walls
Interior area
- Total interior livable area: 1,808 sqft
Video & virtual tour
Property
Parking
- Total spaces: 2
- Parking features: Garage - Attached
- Attached garage spaces: 2
Accessibility
- Accessibility features: Parking, See Remarks
Features
- Levels: Two
- Stories: 2
- Entry location: LOWER
- Patio & porch: Concrete, Patio
- Pool features: Community, In Ground, Association
- Has view: Yes
- View description: Mountain(s), Peek-A-Boo, Pool
Lot
- Size: 2,780 Square Feet
Details
- Parcel number: 408111008
- Special conditions: Standard
Construction
Type & style
- Home type: Condo
- Property subtype: Condominium
Condition
- New construction: No
- Year built: 2009
Utilities & green energy
- Sewer: Public Sewer
- Water: Public
- Utilities for property: Electricity Available, Natural Gas Available, Sewer Available, Water Available
Community & HOA
Community
- Features: Park, Street Lights, Sidewalks, Pool
- Subdivision: Estrella
HOA
- Has HOA: Yes
- Amenities included: Controlled Access, Management, Barbecue, Playground, Pool
- HOA fee: $153 monthly
- HOA name: Estrella Condominium Associations
- HOA phone: 714-508-9070
Location
- Region: Beaumont
Financial & listing details
- Price per square foot: $264/sqft
- Tax assessed value: $270,068
- Date on market: 9/30/2026
- Cumulative days on market: 42 days
- Listing terms: Cash,Cash to New Loan,Conventional,FHA,Fannie Mae,Freddie Mac,VA Loan
- Inclusions: washer, dryer, stove
Estimated market value
$477,400
$454,000 - $501,000
$3,073/mo
Price history
| Date | Event | Price |
|---|---|---|
| 9/30/2026 | Listed for sale | $478,000+121.3%$264/sqft |
Source:  CRMLS #SW26213353 Report a problem | ||
| 12/27/2013 | Sold | $216,000-1.6%$119/sqft |
Source: Public Record Report a problem | ||
| 9/11/2013 | Listed for sale | $219,500+9.2%$121/sqft |
Source: Coldwell Banker Kivett-Teeters Associates #hm1318111008 Report a problem | ||
| 1/23/2013 | Listing removed | $1,595$1/sqft |
Source: Renttoday.us #IV13006987 Report a problem | ||
| 1/18/2013 | Listed for rent | $1,595$1/sqft |
Source: Renttoday.us #IV13006987 Report a problem | ||
| 10/3/2012 | Listing removed | $201,000$111/sqft |
Source: TARBELL, REALTORS - REDLANDS #E12111149 Report a problem | ||
| 9/6/2012 | Listed for sale | $201,000+9.2%$111/sqft |
Source: Tarbell, Realtors #E12111149 Report a problem | ||
| 11/13/2009 | Sold | $184,000$102/sqft |
Source: Public Record Report a problem | ||
Public tax history
| Year | Property taxes | Tax assessment |
|---|---|---|
| 2026 | -- | $270,068 +2% |
| 2025 | $5,774 +2% | $264,773 +2% |
| 2024 | $5,661 +0.7% | $259,583 +2% |
| 2023 | $5,624 +2.5% | $254,494 +2% |
| 2022 | $5,488 +1.7% | $249,504 +2% |
| 2021 | $5,397 +1.4% | $244,613 +1% |
| 2020 | $5,325 +1.8% | $242,106 +2% |
| 2019 | $5,232 +0.8% | $237,360 +2% |
| 2018 | $5,191 -0.9% | $232,707 +2% |
| 2017 | $5,238 | $228,145 +2% |
| 2016 | $5,238 +4.2% | $223,672 +1.5% |
| 2015 | $5,026 +0.7% | $220,315 +2% |
| 2014 | $4,990 | $216,000 +80% |
| 2013 | -- | $120,000 -14.3% |
| 2012 | -- | $140,000 -2.8% |
| 2011 | -- | $144,000 -21.7% |
| 2010 | -- | $184,000 |
Find assessor info on the county website
Monthly payment
Est. payment
Payment breakdown
Explore the cost of this home by adjusting the details. Changes won't be saved.Climate risks
Neighborhood: 92223
Nearby schools
Schools provided by the listing agent
- Middle: San Gorgonio
- High: Beaumont
Source: CRMLS. This data may not be complete. We recommend contacting the local school district to confirm school assignments for this home.
- $445,0003 bd3 ba1.4k sqft1445 Edelweiss Dr UNIT C, Beaumont, CA 92223Sold
- $417,0003 bd2 ba1.8k sqft1445 Edelweiss Dr UNIT E, Beaumont, CA 92223Off Market
- $378,8003 bd2 ba1.4k sqft1445 Edelweiss Dr UNIT D, Beaumont, CA 92223Off Market
- $410,4003 bd2 ba1.3k sqft1445 Edelweiss Dr UNIT F, Beaumont, CA 92223Off Market
Similar homes
- $478,8884 bd3 ba1.7k sqft1445 Chinaberry Ln, Beaumont, CA 92223For Sale
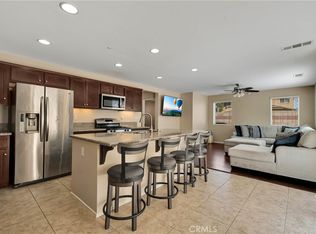 MLS ID #IV26218934, MIRVAT KHOURY, PAK HOME REALTY. CRMLS
- $515,9004 bd2 ba2k sqft1497 Sundance Dr, Beaumont, CA 92223For Sale
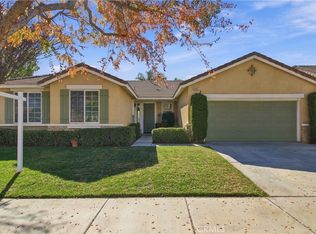 MLS ID #IV26239844, MAHESHI SAMARAHAYAKA, Higher Realty, Inc.. CRMLS
- $450,0004 bd3 ba1.7k sqft1425 Allium Ct, Beaumont, CA 92223For Sale
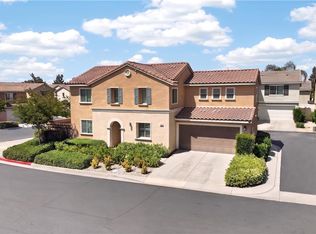 MLS ID #CV26100869, Cesar Cendejas, Elevate Real Estate. CRMLS
- $499,9003 bd3 ba1.7k sqft1371 Valley Rose Way, Beaumont, CA 92223For Sale
 MLS ID #SW26072638, Michael Burkey, Abundance Real Estate. CRMLS
