Skip main navigation
Sold for $450,000
  • Listing Provided by: First Team Real Estate
    Bought with: Realty Masters & Associates
    $450,000

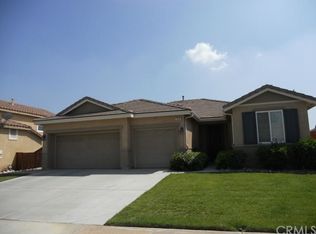
    1646 Alpine Ct, Beaumont, CA 92223

    3beds
    1,291sqft
    Single Family Residence
    Built in 2004
    8,712 Square Feet Lot
    $474,100 Zestimate®
    $349/sqft
    $2,722 Estimated rent

    Home value

    $474,100

    $450,000 - $498,000

    $2,722/mo

    Zestimate® history
    Loading
    Loading...

    Owner options

    List your home for rent

    $2,722/mo

    Rent Zestimate®

    Find your next renter with Zillow Rental Manager. Plus, with online applications, you can quickly screen prospective tenants – for free.

    Learn more

    $2,722/mo

    Rent Zestimate®

    Refinance and save

    $2,917/mo

    Est. payment

    Refinancing to a lower rate could help reduce your monthly payments and save thousands over the life of the loan.

    See today's rates

    $2,917/mo

    Est. payment

    Explore your selling options

    Work with a Zillow partner agent

    Leverage their expertise and Zillow's premium Showcase listings to get your home seen by more buyers.

    Get started

    List with your own agent

    Get your home in front of millions of buyers by listing it on Zillow.

    Learn how to do it

    Sell it yourself

    Take full control of how buyers see your home on Zillow by listing For Sale by Owner (FSBO).

    List your home

    What's special

    Tile countertopsPicnic areasOpen-concept layoutOak cabinetsUpgraded laminate floors
    Welcome to 1646 Alpine Court, a charming single-story residence, nestled on a quiet single loaded cul-de-sac in the highly sought-after neighborhood of Sundance. This delightful 3-bedroom, 2-bathroom home boasts an array of desirable features, including upgraded laminate floors, oak cabinets in the kitchen, and tile countertops. The interior features a bright and airy open-concept layout, offering a seamless flow between living spaces. The primary bedroom is a relaxing haven, complete with an ensuite bathroom. There is abundant natural light in the home. The backyard features an outdoor covered patio perfect for enjoying outdoor gatherings and al fresco dining. The yard is generously sized and primed for personalization, offering ample space for a potential pool. Just a short distance away are shopping centers, parks and picnic areas providing an idyllic setting for recreation and leisure. Indulge in the best of Beaumont with this enchanting home.

    Zillow last checked:

    Listing updated:

    Listing Provided by:

    Deneka Waddell DRE #02121480 949-988-3000,

    First Team Real Estate,

    Co-Listing Agent: Elizabeth Seggman DRE #02071362,

    Century 21 Affiliated

    Bought with:

    Yulia Basabilvazo, DRE #01853550

    Realty Masters & Associates

    Source: CRMLS,MLS#: OC23154407MLS LogoOriginating MLS: California Regional MLS

    Facts & features

    Interior

    Bedrooms & bathrooms
    • Bedrooms: 3
    • Bathrooms: 2
    • Full bathrooms: 2
    • Main level bathrooms: 2
    • Main level bedrooms: 3
    Bedroom
    • Features: All Bedrooms Down
    Bathroom
    • Features: Bathtub, Dual Sinks, Enclosed Toilet, Linen Closet, Tile Counters, Tub Shower
    Kitchen
    • Features: Tile Counters
    Other
    • Features: Walk-In Closet(s)
    Heating
    • Central
    Cooling
    • Central Air
    Appliances
    • Included: Dishwasher, Free-Standing Range, Gas Oven, Gas Water Heater, Microwave, Range Hood, Self Cleaning Oven, Vented Exhaust Fan, Water To Refrigerator, Water Heater
    • Laundry: Washer Hookup, Gas Dryer Hookup, Laundry Room
    Features
    • Breakfast Bar, Eat-in Kitchen, High Ceilings, Pantry, Recessed Lighting, Tile Counters, All Bedrooms Down, Walk-In Closet(s)
    • Flooring: Carpet, Laminate, Tile
    • Windows: Double Pane Windows, Screens
    • Has fireplace: No
    • Fireplace features: None
    • Common walls with other units/homes: No Common Walls
    Interior area
    • Total interior livable area: 1,291 sqft

    Property

    Parking
    • Total spaces: 2
    • Parking features: Door-Single, Driveway, Garage
    • Attached garage spaces: 2
    Accessibility
    • Accessibility features: Safe Emergency Egress from Home
    Features
    • Levels: One
    • Stories: 1
    • Entry location: Front
    • Patio & porch: Concrete, Covered, Front Porch, Patio, Porch
    • Pool features: None
    • Spa features: None
    • Fencing: Vinyl
    • Has view: Yes
    • View description: Mountain(s), Neighborhood
    Lot
    • Size: 8,712 sqft
    • Dimensions: 8712
    • Features: Back Yard, Cul-De-Sac, Front Yard, Lawn, Landscaped
    Details
    • Parcel number: 419453003
    • Special conditions: Standard

    Construction

    Type & style
    • Home type: SingleFamily
    • Property subtype: Single Family Residence
    Materials
    • Foundation: Slab
    • Roof: Concrete,Tile
    Condition
    • Turnkey
    • New construction: No
    • Year built: 2004

    Utilities & green energy

    • Electric: Standard
    • Sewer: Public Sewer
    • Water: Public
    • Utilities for property: Cable Available, Natural Gas Available, Natural Gas Connected, Phone Available, Sewer Available, Sewer Connected, Underground Utilities, Water Available, Water Connected

    Community & neighborhood

    Security
    • Security features: Security System, Carbon Monoxide Detector(s), Fire Detection System, Smoke Detector(s)
    Community
    • Community features: Curbs, Park, Sidewalks
    Location
    • Region: Beaumont
    • Subdivision: ,Sundance

    HOA & financial

    HOA
    • Has HOA: Yes
    • HOA fee: $47 monthly
    • Amenities included: Sport Court, Picnic Area, Playground
    • Association name: Sundance
    • Association phone: 800-369-7260

    Other

    Other facts
    • Listing terms: Cash to Existing Loan,Conventional

    Price history

    DateEventPrice
    9/1/2023Sold$450,000+2.3%$349/sqft
    Source: CRMLS #OC23154407 Report a problem
    8/30/2023Pending sale$439,900$341/sqft
    Source: CRMLS #OC23154407 Report a problem
    8/30/2023Contingent$439,900$341/sqft
    Source: CRMLS #OC23154407 Report a problem
    8/25/2023Listed for sale$439,900+106.5%$341/sqft
    Source: CRMLS #OC23154407 Report a problem
    5/21/2004Sold$213,000$165/sqft
    Source: Public Record Report a problem

    Public tax history

    YearProperty taxesTax assessment
    2025$6,975 +1.8%$458,999 +2%
    2024$6,853 +11.7%$450,000 +16.5%
    2023$6,136 +2.2%$386,305 +2%
    2022$6,006 +9.5%$378,731 +11.5%
    2021$5,482 +9.9%$339,527 +12%
    2020$4,990 +2.2%$303,150 +3%
    2019$4,881 +2%$294,320 +4%
    2018$4,784 +4.8%$283,000 +8%
    2017$4,564 $262,000 +7.4%
    2016$4,564 +8%$244,000 +8.9%
    2015$4,226 -1%$224,000 +12.6%
    2014$4,270 $199,000 +47.4%
    2013-- $135,000 -4.9%
    2012-- $142,000
    2011-- $142,000 -5.3%
    2010-- $150,000 -20.6%
    2009-- $189,000 -25.6%
    2008-- $254,000 +9.8%
    2007-- $231,340 +4.4%
    2006-- $221,605 +2%
    2005-- $217,260 +5919.9%
    2003-- $3,609

    Find assessor info on the county website

    Neighborhood: 92223

    Nearby schools

    GreatSchools rating
    Get a cash offer in 3 minutes
    Find out how much your home could sell for in as little as 3 minutes with a no-obligation cash offer.
    Estimated market value
    $474,100
    Get a cash offer in 3 minutes
    Find out how much your home could sell for in as little as 3 minutes with a no-obligation cash offer.
    Estimated market value
    $474,100