PRICE IMPROVEMENT!! Welcome to the award-winning Alisio community by Pardee Homes in Beaumont! This beautiful home offers 3 bedrooms, 2.5 bathrooms, and a thoughtfully designed open-concept floor plan that combines comfort, style, and everyday functionality.
From the moment you step inside, you’ll be welcomed by a spacious living area that flows seamlessly into the dining area and modern kitchen, creating the perfect space for entertaining and family gatherings.
All three bedrooms are located upstairs, including a generously sized primary suite featuring a spacious bedroom, a large walk-in closet, and a private bathroom. An oversized upstairs laundry room adds extra convenience to your daily routine.
Step outside to a large, low-maintenance backyard with concrete throughout, providing the ideal setting for summer barbecues, family gatherings, and outdoor entertaining.
Additional features include an attached two-car garage, solar panels for energy efficiency, and a tankless water heater. Located in a well-maintained community with low HOA dues, residents enjoy access to BBQ areas, playgrounds, and picnic spaces.
Conveniently located just minutes from schools, shopping, restaurants, hospitals, and the I-10 Freeway, and only about 10 miles from Morongo Casino Resort & Spa and Desert Hills Premium Outlets, this home truly offers the perfect combination of comfort, convenience, and lifestyle. Don’t miss this incredible opportunity to make it yours!
For sale
Listed by: COLDWELL BANKER LEADERS • Jennifer Mongee Coutinho • Contact: 310-594-6921
Price cut: $5K (10/2)
$465,000
920 Bluebell Way, Beaumont, CA 92223
3beds
1,878sqft
Single Family Residence
Built in 2019
-- sqft lot
$465,900 Zestimate®
$248/sqft
$110/mo HOA
What's special
- 82 days
- 824
- 73
Zillow last checked:
Listing updated:
Listed by:
Jennifer Mongee Coutinho DRE #01368781 310-594-6921,
COLDWELL BANKER LEADERS
Source: CRMLS,MLS#: CV26154456 Originating MLS: California Regional MLS
Originating MLS: California Regional MLSFacts & features
Interior
Bedrooms & bathrooms
- Bedrooms: 3
- Bathrooms: 3
- Full bathrooms: 2
- 1/2 bathrooms: 1
- Main level bathrooms: 1
Rooms
- Room types: Bedroom, Laundry, Other, Dining Room
Bedroom
- Features: All Bedrooms Up
Bathroom
- Features: Dual Sinks
Other
- Features: Walk-In Closet(s)
Heating
- Central
Cooling
- Central Air, High Efficiency
Appliances
- Included: Dishwasher, Gas Range, Refrigerator, Tankless Water Heater
- Laundry: Laundry Room, Upper Level
Features
- Separate/Formal Dining Room, All Bedrooms Up, Walk-In Closet(s)
- Flooring: Carpet, Laminate, Vinyl
- Has fireplace: No
- Fireplace features: None
- Common walls with other units/homes: No Common Walls
Interior area
- Total interior livable area: 1,878 sqft
Property
Parking
- Total spaces: 2
- Parking features: Garage
- Attached garage spaces: 2
Features
- Levels: Two
- Stories: 2
- Entry location: 1
- Patio & porch: Patio
- Pool features: None
- Spa features: None
- Fencing: Good Condition
Lot
- Features: 0-1 Unit/Acre
Details
- Parcel number: 419761031
- Special conditions: Standard
Construction
Type & style
- Home type: SingleFamily
- Property subtype: Single Family Residence
Materials
- Foundation: Slab
Condition
- Turnkey
- New construction: No
- Year built: 2019
Utilities & green energy
- Sewer: Public Sewer
- Water: Public
Green energy
- Energy efficient items: Water Heater
- Energy generation: Solar
Community & HOA
Community
- Features: Park
- Security: Smoke Detector(s)
HOA
- Has HOA: Yes
- Amenities included: Picnic Area
- HOA fee: $110 monthly
- HOA name: Aliso Community
- HOA phone: 949-855-1800
Location
- Region: Beaumont
Financial & listing details
- Price per square foot: $248/sqft
- Tax assessed value: $349,181
- Date on market: 7/17/2026
- Cumulative days on market: 82 days
- Listing terms: Cash to New Loan,Conventional,FHA
Estimated market value
$465,900
$443,000 - $489,000
$2,799/mo
Price history
| Date | Event | Price |
|---|---|---|
| 10/2/2026 | Price change | $465,000-1.1%$248/sqft |
Source:  CRMLS #CV26154456 Report a problem CRMLS #CV26154456 Report a problem | ||
| 8/28/2026 | Listed for sale | $470,000$250/sqft |
Source: CRMLS #CV26154456 Report a problem | ||
| 8/24/2026 | Pending sale | $470,000$250/sqft |
Source: CRMLS #CV26154456 Report a problem | ||
| 7/17/2026 | Listed for sale | $470,000$250/sqft |
Source: CRMLS #CV26154456 Report a problem | ||
Public tax history
| Year | Property taxes | Tax assessment |
|---|---|---|
| 2026 | -- | $349,181 +2% |
| 2025 | $6,650 +2.3% | $342,335 +2% |
| 2024 | $6,501 +0.4% | $335,623 +2% |
| 2023 | $6,475 +2.6% | $329,043 +2% |
| 2022 | $6,308 +1.1% | $322,592 +2% |
| 2021 | $6,237 -1% | $316,267 +1% |
| 2020 | $6,301 | $313,025 |
Find assessor info on the county website
Monthly payment
Est. payment
Payment breakdown
Explore the cost of this home by adjusting the details. Changes won't be saved.Climate risks
Neighborhood: 92223

Similar homes
- $515,0005 bd3 ba2.5k sqft1457 Freesia Way, Beaumont, CA 92223For Sale
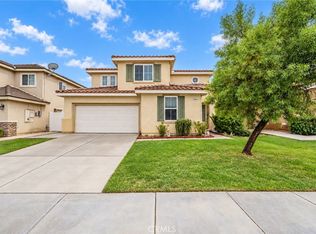 MLS ID #IV26215941, JESSICA BERNAL, REALTY MASTERS & ASSOCIATES. CRMLS
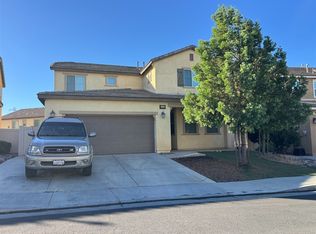
 - $--4 bd3 ba2.3k sqft1065 Queen Annes Ln, Beaumont, CA 92223Auction
 Auction.com 2
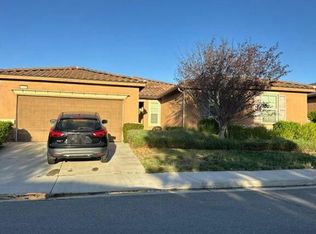
 - $--3 bd3 ba1.8k sqft1526 Amethyst Ln, Beaumont, CA 92223Auction
 ServiceLink Auction
 - $--3 bd3 ba2.5k sqft1339 Orchis Ln, Beaumont, CA 92223Auction
 Auction.com 2
