Skip main navigation
Sold for $465,000
  • Listing Provided by: TOWER AGENCY
    Bought with: Crown Mortgage + Real Estate
    $465,000

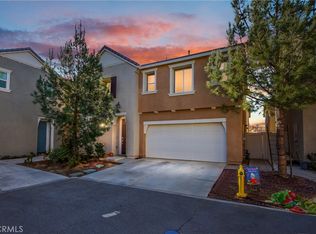
    921 Bluebell Way, Beaumont, CA 92223

    3beds
    1,856sqft
    Single Family Residence
    Built in 2019
    2,715 Square Feet Lot
    $465,400 Zestimate®
    $251/sqft
    $3,974 Estimated rent

    Home value

    $465,400

    $442,000 - $489,000

    $3,974/mo

    Zestimate® history
    Loading
    Loading...

    Owner options

    List your home for rent

    $3,974/mo

    Rent Zestimate®

    Find your next renter with Zillow Rental Manager. Plus, with online applications, you can quickly screen prospective tenants – for free.

    Learn more

    $3,974/mo

    Rent Zestimate®

    Refinance and save

    $3,030/mo

    Est. payment

    Refinancing to a lower rate could help reduce your monthly payments and save thousands over the life of the loan.

    See today's rates

    $3,030/mo

    Est. payment

    Explore your selling options

    Work with a Zillow partner agent

    Leverage their expertise and Zillow's premium Showcase listings to get your home seen by more buyers.

    Get started

    List with your own agent

    Get your home in front of millions of buyers by listing it on Zillow.

    Learn how to do it

    Sell it yourself

    Take full control of how buyers see your home on Zillow by listing For Sale by Owner (FSBO).

    List your home

    What's special

    Low-maintenance backyardSpacious primary suiteLight-filled layoutTwo-car attached garageModern appliancesGranite countertopsGenerous cabinetry
    Set within the sought-after Alisio community of Beaumont, this thoughtfully maintained home, cherished by its original owners. Offering a sense of comfort, care, and everyday ease from the moment you arrive. Inside, the home opens to a light-filled layout where spaces connect naturally, creating an environment that feels both functional and inviting. The main living area flows seamlessly into the dining space and kitchen, allowing for effortless gatherings, quiet evenings, and everything in between. The kitchen is both practical and welcoming, featuring granite countertops, modern appliances, and generous cabinetry, designed to be at the center of daily life. Upstairs, all bedrooms are privately situated, including a spacious primary suite that offers a calm and restful retreat. Each space reflects the pride of ownership and attention that has been poured into the home over the years. Step outside to a low-maintenance backyard; an ideal setting for slow mornings, weekend barbecues, or simply unwinding at the end of the day. Additional features include a two-car attached garage and solar panels for added efficiency and convenience. Located in a well-kept community with access to BBQ areas, playgrounds, and picnic spaces, and just minutes from schools, shopping, and the I-10 freeway, this home offers a balance of comfort, connection, and everyday livability.

    Zillow last checked:

    Listing updated:

    Listing Provided by:

    JOSE NAVARRETE DRE #02044259 909-446-5922,

    TOWER AGENCY

    Bought with:

    Jessica Rhodes, DRE #01479246

    Crown Mortgage + Real Estate

    Source: CRMLS,MLS#: IV26082966MLS LogoOriginating MLS: California Regional MLS

    Facts & features

    Interior

    Bedrooms & bathrooms
    • Bedrooms: 3
    • Bathrooms: 3
    • Full bathrooms: 2
    • 1/2 bathrooms: 1
    • Main level bathrooms: 1
    Bedroom
    • Features: All Bedrooms Down
    Bathroom
    • Features: Bathroom Exhaust Fan, Bathtub, Dual Sinks, Separate Shower, Tub Shower
    Kitchen
    • Features: Kitchen Island, Kitchen/Family Room Combo, Remodeled, Updated Kitchen
    Other
    • Features: Walk-In Closet(s)
    Heating
    • Central
    Cooling
    • Central Air
    Appliances
    • Included: Built-In Range, Dishwasher, ENERGY STAR Qualified Appliances, Microwave, Refrigerator
    • Laundry: Washer Hookup, Gas Dryer Hookup, Inside, Laundry Room, Upper Level
    Features
    • Breakfast Bar, Ceiling Fan(s), Separate/Formal Dining Room, Eat-in Kitchen, Multiple Staircases, Open Floorplan, Recessed Lighting, All Bedrooms Down, Walk-In Closet(s)
    • Flooring: Carpet, Vinyl
    • Doors: ENERGY STAR Qualified Doors
    • Windows: ENERGY STAR Qualified Windows
    • Has fireplace: No
    • Fireplace features: None
    • Common walls with other units/homes: No Common Walls
    Interior area
    • Total interior livable area: 1,856 sqft

    Property

    Parking
    • Total spaces: 2
    • Parking features: Concrete, Direct Access, Door-Single, Driveway, Garage Faces Front, Garage, Garage Door Opener
    • Attached garage spaces: 2
    Features
    • Levels: Two
    • Stories: 2
    • Entry location: 1
    • Pool features: None
    • Spa features: None
    • Fencing: Vinyl
    • Has view: Yes
    • View description: Mountain(s), Neighborhood
    Lot
    • Size: 2,715 sqft
    • Features: 0-1 Unit/Acre, Landscaped, Near Park, Paved, Sprinkler System, Yard
    Details
    • Parcel number: 419761006
    • Special conditions: Standard

    Construction

    Type & style
    • Home type: SingleFamily
    • Architectural style: Modern
    • Property subtype: Single Family Residence
    Materials
    • Foundation: Slab
    • Roof: Tile
    Condition
    • Turnkey
    • New construction: No
    • Year built: 2019

    Utilities & green energy

    • Sewer: Public Sewer
    • Water: Public
    • Utilities for property: Cable Available, Electricity Available, Natural Gas Available, Phone Available, Sewer Available, Water Available
    Green energy
    • Energy efficient items: Appliances
    • Energy generation: Solar

    Community & neighborhood

    Security
    • Security features: Carbon Monoxide Detector(s), Smoke Detector(s)
    Community
    • Community features: Suburban, Sidewalks, Park
    Location
    • Region: Beaumont

    HOA & financial

    HOA
    • Has HOA: Yes
    • HOA fee: $110 monthly
    • Amenities included: Outdoor Cooking Area, Barbecue, Picnic Area, Playground
    • Association name: Alisio Community
    • Association phone: 949-855-1800

    Other

    Other facts
    • Listing terms: Cash,Cash to New Loan,Conventional,Contract,FHA,Submit,VA Loan
    • Road surface type: Paved

    Price history

    DateEventPrice
    6/30/2026Sold$465,000+0%$251/sqft
    Source: CRMLS #IV26082966 Report a problem
    5/31/2026Pending sale$464,999$251/sqft
    Source: CRMLS #IV26082966 Report a problem
    5/12/2026Price change$464,999-1.1%$251/sqft
    Source: CRMLS #IV26082966 Report a problem
    4/27/2026Listed for sale$469,999$253/sqft
    Source: CRMLS #IV26082966 Report a problem

    Public tax history

    YearProperty taxesTax assessment
    2025$6,759 +2.3%$350,715 +2%
    2024$6,608 +0.4%$343,839 +2%
    2023$6,582 +2.6%$337,098 +2%
    2022$6,413 +1.2%$330,489 +2%
    2021$6,340 -1%$324,010 +1%
    2020$6,403 $320,688

    Find assessor info on the county website

    Neighborhood: 92223

    Nearby schools

    GreatSchools rating
    Get a cash offer in 3 minutes
    Find out how much your home could sell for in as little as 3 minutes with a no-obligation cash offer.
    Estimated market value
    $465,400
    Get a cash offer in 3 minutes
    Find out how much your home could sell for in as little as 3 minutes with a no-obligation cash offer.
    Estimated market value
    $465,400