Skip main navigation
Off market
  • Tax assessed value
    $7,272

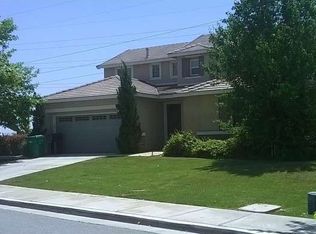
    1556 Village Green Way, Beaumont, CA 92223

    2beds
    1,534sqft
    SingleFamily
    Built in 2019
    4,791 Square Feet Lot
    $-- Zestimate®
    $5/sqft
    $2,749 Estimated rent

    Home value

    Not available

    Estimated sales range

    Not available

    $2,749/mo

    Zestimate® history
    Loading
    Loading...

    Owner options

    List your home for rent

    $2,749/mo

    Rent Zestimate®

    Find your next renter with Zillow Rental Manager. Plus, with online applications, you can quickly screen prospective tenants – for free.

    Learn more

    $2,749/mo

    Rent Zestimate®

    Refinance and save

    $38/mo

    Est. payment

    Refinancing to a lower rate could help reduce your monthly payments and save thousands over the life of the loan.

    See today's rates

    $38/mo

    Est. payment

    Explore your selling options

    Work with a Zillow partner agent

    Leverage their expertise and Zillow's premium Showcase listings to get your home seen by more buyers.

    Get started

    List with your own agent

    Get your home in front of millions of buyers by listing it on Zillow.

    Learn how to do it

    Sell it yourself

    Take full control of how buyers see your home on Zillow by listing For Sale by Owner (FSBO).

    List your home

    What's special

    Home-describes this open concept single story masterpiece. Enjoy striking quartz countertops in the kitchen. The Great room opens to a covered patio where you will experience the indoor/outdoor living . Situated in the Altis 55+ community, surrounded on several sides by our local majestic mountains, you will find your forever home. Yes, you do deserve a New build, with the comfort of knowing it comes with warranties on roof, structure, appliances.. Now, be sure to plan to spend time in the Vue Point Community Center and be prepared to be delighted with all the amenities you receive being a member of this luxury active lifestyle community. Beach entry Resort pool, Lap pool and spas, gym, aerobic room, pickle ball courts, game room, great room open to patio with majestic mountain views. Michelle, the lifestyle director looks forward to meeting with you and wowing you with all the wonderful activities, events and trips she has arranged for you , the Altis Community member. We are honored to present this home know as "1556 Village Green Way" to you. Who would have thought, that arriving at the wonderful 55+ age range would open up so many doors, especially this one to your new home!

    This property is off market, which means it's not currently listed for sale or rent on Zillow. This may be different from what's available on other websites or public sources.

    Facts & features

    Interior

    Bedrooms & bathrooms
    • Bedrooms: 2
    • Bathrooms: 2
    • Full bathrooms: 2
    Heating
    • None, Other
    Features
    • Flooring: Other
    • Has fireplace: Yes
    Interior area
    • Total interior livable area: 1,534 sqft

    Property

    Parking
    • Total spaces: 2
    Features
    • Exterior features: Other
    Lot
    • Size: 4,791 Square Feet
    Details
    • Parcel number: 408350029

    Construction

    Type & style
    • Home type: SingleFamily
    Materials
    • Roof: Other
    Condition
    • Year built: 2019

    Community & HOA

    Community
    • Features: On Site Laundry Available
    Location
    • Region: Beaumont

    Financial & listing details

    • Price per square foot: $5/sqft
    • Tax assessed value: $7,272
    • Annual tax amount: $2,135

    Price history

    DateEventPrice
    11/8/2019Sold$299,000$195/sqft
    Source: CRMLS #EV19181576 Report a problem
    10/23/2019Pending sale$299,000$195/sqft
    Source: BHHS PERRIE MUNDY REALTY GROUP #EV19181576 Report a problem
    10/23/2019Listed for sale$299,000$195/sqft
    Source: BHHS PERRIE MUNDY REALTY GROUP #EV19181576 Report a problem

    Public tax history

    YearProperty taxesTax assessment
    2019$2,135 $7,272
    Find assessor info on the county website

    Neighborhood: 92223

    Nearby schools

    GreatSchools rating
    Schools provided by the listing agent
    • District: Beaumont

    Source: The MLS. This data may not be complete. We recommend contacting the local school district to confirm school assignments for this home.