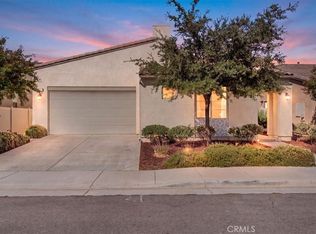
Welcome Home to Resort-Style Living at Altis! Imagine coming home each day to a beautifully upgraded, move-in-ready home in a welcoming community designed for an active and connected lifestyle. Located in the gated Altis Active 55+ Community, this thoughtfully maintained 2-bedroom, 2-bath home offers the perfect blend of comfort, convenience, and resort-style living. Step inside and appreciate the open-concept floor plan, abundant natural light, recessed lighting, and beautiful luxury vinyl flooring. The spacious kitchen is designed for both everyday living and entertaining, featuring a large granite island, crisp white cabinetry with ample storage, an upgraded glass pantry door, and matching stainless-steel appliances, including a refrigerator with ice maker. The primary suite offers a walk-in closet with an upgraded mirrored wardrobe door, while the indoor laundry room includes washer and dryer for added convenience. Extend your living space outdoors to the covered patio just off the living room, complete with ceiling fan and no afternoon sun—a wonderful spot to relax, enjoy the beautiful weather, listen to the birds, or gather with friends. The meticulously maintained front and back yards feature low-maintenance artificial turf, drought-tolerant landscaping, and timed irrigation. Additional features include a 75" flat-screen TV, tankless water heater, new toilet seats, freshly painted, smart-home technology with wireless motherboard, attached 2-car garage, solar-panel bird/pigeon protection, mountain views, and recently serviced systems. Solar panel lease to be assumed by buyer. The home is conveniently located near the mailbox and walking trails. Beyond your front door, Altis offers an exceptional collection of amenities including a clubhouse, fitness center, lap and leisure pools, spa, pickleball courts, BBQ areas, walking trails, just to name a few, and a full calendar of social events designed to keep residents active, engaged, and connected. This lovingly maintained home is ready to welcome its next owner into the wonderful Altis lifestyle. Come discover the comfort, community, and lifestyle waiting for you at Altis. Your next chapter may be right here!
For sale
Listed by: CAPITIS REAL ESTATE • Donna Sandberg • Contact: 951-906-5140
$399,999
1540 Sky Ln, Beaumont, CA 92223
2beds
1,522sqft
Single Family Residence
Built in 2020
4,260 Square Feet Lot
$-- Zestimate®
$263/sqft
$332/mo HOA
What's special
- 1 day
- 144
- 5
Zillow last checked:
Listing updated:
Listed by:
Donna Sandberg DRE #02034352 951-906-5140,
CAPITIS REAL ESTATE
Source: CRMLS,MLS#: IG26216130 Originating MLS: California Regional MLS
Originating MLS: California Regional MLSFacts & features
Interior
Bedrooms & bathrooms
- Bedrooms: 2
- Bathrooms: 2
- Full bathrooms: 2
- Main level bathrooms: 2
- Main level bedrooms: 2
Rooms
- Room types: Bedroom, Kitchen, Laundry, Living Room, Primary Bedroom
Primary bedroom
- Features: Primary Suite
Bedroom
- Features: All Bedrooms Down
Bathroom
- Features: Dual Sinks, Enclosed Toilet, Tub Shower, Vanity, Walk-In Shower
Kitchen
- Features: Granite Counters, Kitchen Island
Heating
- Central
Cooling
- Central Air
Appliances
- Included: Dishwasher, Gas Oven, Gas Range, Microwave, Refrigerator, Tankless Water Heater, Water To Refrigerator, Dryer, Washer
- Laundry: Washer Hookup, Gas Dryer Hookup, Laundry Room
Features
- Breakfast Bar, Ceiling Fan(s), Eat-in Kitchen, Granite Counters, Open Floorplan, Pantry, Recessed Lighting, All Bedrooms Down, Primary Suite
- Flooring: Vinyl
- Windows: Blinds, Double Pane Windows, Screens
- Has fireplace: No
- Fireplace features: None
- Common walls with other units/homes: No Common Walls
Interior area
- Total interior livable area: 1,522 sqft
Property
Parking
- Total spaces: 4
- Parking features: Driveway, Garage Faces Front
- Attached garage spaces: 2
- Uncovered spaces: 2
Accessibility
- Accessibility features: Safe Emergency Egress from Home, Grab Bars, No Stairs
Features
- Levels: One
- Stories: 1
- Entry location: Front Door
- Patio & porch: Covered
- Pool features: Association
- Has spa: Yes
- Spa features: Association
- Has view: Yes
- View description: Mountain(s), Neighborhood
Lot
- Size: 4,260 Square Feet
- Features: Drip Irrigation/Bubblers, Gentle Sloping, Landscaped, Near Park, Over 40 Units/Acre, Sprinklers Timer, Walkstreet, Yard
Details
- Parcel number: 408420024
- Special conditions: Standard
Construction
Type & style
- Home type: SingleFamily
- Architectural style: Contemporary
- Property subtype: Single Family Residence
Materials
- Stucco
- Foundation: Slab
Condition
- Turnkey
- New construction: No
- Year built: 2020
Utilities & green energy
- Electric: Standard
- Sewer: Public Sewer
- Water: Public
- Utilities for property: Cable Available, Electricity Connected, Natural Gas Connected, Phone Available, Sewer Connected, Water Connected
Community & HOA
Community
- Features: Biking, Curbs, Dog Park, Foothills, Sidewalks, Gated, Park
- Security: Prewired, Gated Community
- Senior community: Yes
- Subdivision: Altis
HOA
- Has HOA: Yes
- Amenities included: Clubhouse, Controlled Access, Fitness Center, Fire Pit, Maintenance Grounds, Outdoor Cooking Area, Barbecue, Picnic Area, Pickleball, Pool, Spa/Hot Tub, Security
- HOA fee: $332 monthly
- HOA name: ALTIS
- HOA phone: 951-846-8940
Location
- Region: Beaumont
Financial & listing details
- Price per square foot: $263/sqft
- Date on market: 10/14/2026
- Cumulative days on market: 1 day
- Listing terms: Cash,Cash to Existing Loan,Cash to New Loan,Conventional,1031 Exchange,FHA,Fannie Mae,Submit
- Inclusions: Refrigerator, washer, dryer, 75" smart tv
- Road surface type: Paved
Estimated market value
Not available
Estimated sales range
Not available
Not available
Price history
| Date | Event | Price |
|---|---|---|
| 10/14/2026 | Listed for sale | $399,999$263/sqft |
Source:  CRMLS #IG26216130 Report a problem CRMLS #IG26216130 Report a problem | ||
Public tax history
Tax history is unavailable.
Monthly payment
Est. payment
Payment breakdown
Explore the cost of this home by adjusting the details. Changes won't be saved.Climate risks
Neighborhood: 92223

Similar homes
- $419,0002 bd2 ba1.9k sqft1649 Spring Run Ln, Beaumont, CA 92223For Sale
 MLS ID #IG26192323, Rochelle Young, Fiv Realty Co.. CRMLS
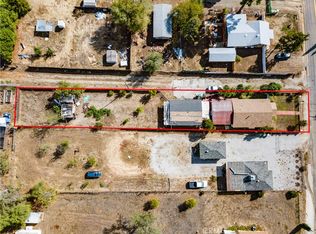
 - $425,0002 bd2 ba1.5k sqft1556 Village Green Way, Beaumont, CA 92223For Sale
 MLS ID #IG26208987, Steven Casillas, Realty ONE Group West. CRMLS
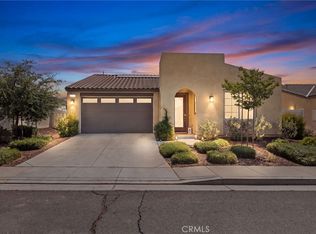
 - $449,9002 bd2 ba1k sqft39856 Brookside Ave, Cherry Valley, CA 92223For Sale
 MLS ID #IG26221754, Benjamin Escalera, Berkshire Hathaway Homeservices California Realty. CRMLS
 - $435,0002 bd2 ba1.4k sqft1510 Sky Vista Way, Beaumont, CA 92223For Sale
 MLS ID #CV26176624, Sue Ann Challita, The Agency. CRMLS
