Price Enhanced! Welcome to 1568 Sunswept Way! A newer built home in the highly desirable Altis 55+ Community! This beautifully maintained 2-bedroom, 2-bathroom home with a versatile den offers a thoughtful floor plan designed for both comfort and flexibility. The den provides the perfect bonus space for a home office, fitness room, reading retreat, hobby room, or guest space. Inside, you’ll appreciate the functional and open floorplan that offers plenty of storage. Step outside to the backyard that offers a relaxing place to unwind and take in the beautiful mountain views. This active community offers an impressive collection of amenities, including swimming pools, fitness centers, a community clubhouse, walking trails, social activities, and more. Conveniently located in Beaumont and priced to sell, this home offers a wonderful opportunity for buyers looking to downsize without giving up comfort, flexibility, community, or lifestyle. Make an appointment and see what this home has to offer.
For sale
Listed by: eXp Realty of Greater Los Angeles • Myiesha Majors • Contact: 951-990-3833
Price cut: $11K (10/6)
$449,000
1568 Sunswept Way, Beaumont, CA 92223
2beds
1,563sqft
Single Family Residence
Built in 2022
5,079 Square Feet Lot
$448,700 Zestimate®
$287/sqft
$332/mo HOA
What's special
- 33 days
- 236
- 9
Zillow last checked:
Listing updated:
Listed by:
Myiesha Majors DRE #01956473 951-990-3833,
eXp Realty of Greater Los Angeles
Source: CRMLS,MLS#: CV26207813 Originating MLS: California Regional MLS
Facts & features
Interior
Bedrooms & bathrooms
- Bedrooms: 2
- Bathrooms: 2
- Full bathrooms: 2
- Main level bathrooms: 2
- Main level bedrooms: 2
Rooms
- Room types: Kitchen, Laundry, Living Room, Primary Bedroom, Other, Pantry, Recreation
Primary bedroom
- Features: Primary Suite
Kitchen
- Features: Granite Counters
Other
- Features: Walk-In Closet(s)
Pantry
- Features: Walk-In Pantry
Heating
- Central
Cooling
- Central Air
Appliances
- Laundry: Inside, Laundry Room
Features
- Breakfast Bar, Granite Counters, High Ceilings, Primary Suite, Walk-In Pantry, Walk-In Closet(s)
- Flooring: Carpet, Tile
- Windows: Double Pane Windows
- Has fireplace: No
- Fireplace features: None
- Common walls with other units/homes: 2+ Common Walls
Interior area
- Total interior livable area: 1,563 sqft
Property
Parking
- Total spaces: 2
- Parking features: Direct Access, Driveway, Garage
- Attached garage spaces: 2
Features
- Levels: One
- Stories: 1
- Entry location: 1
- Patio & porch: Concrete
- Pool features: Community, In Ground, Association
- Has spa: Yes
- Spa features: Association, Community
- Has view: Yes
- View description: Mountain(s), Neighborhood
Lot
- Size: 5,079 Square Feet
- Features: 0-1 Unit/Acre
Details
- Parcel number: 408450021
- Special conditions: Standard,Trust
Construction
Type & style
- Home type: SingleFamily
- Property subtype: Single Family Residence
- Attached to another structure: Yes
Condition
- New construction: No
- Year built: 2022
Utilities & green energy
- Sewer: Public Sewer
- Water: Public
Community & HOA
Community
- Features: Street Lights, Sidewalks, Pool
- Security: Gated with Attendant
- Senior community: Yes
HOA
- Has HOA: Yes
- Amenities included: Clubhouse, Barbecue, Pool, Spa/Hot Tub, Security
- HOA fee: $332 monthly
- HOA name: Altis Master Association
- HOA phone: 949-487-9696
Location
- Region: Beaumont
Financial & listing details
- Price per square foot: $287/sqft
- Tax assessed value: $465,096
- Date on market: 9/23/2026
- Cumulative days on market: 33 days
- Listing terms: Cash,Cash to New Loan,Conventional,Contract,1031 Exchange,FHA,Submit,VA Loan
- Exclusions: All personal items
Estimated market value
$448,700
$426,000 - $471,000
$2,822/mo
Price history
| Date | Event | Price |
|---|---|---|
| 10/6/2026 | Price change | $449,000-2.4%$287/sqft |
Source: eXp Realty #CV26207813 Report a problem | ||
| 9/23/2026 | Listed for sale | $460,000+4.9%$294/sqft |
Source:  CRMLS #CV26207813 Report a problem | ||
| 10/26/2022 | Sold | $438,500$281/sqft |
Source: Public Record Report a problem | ||
Public tax history
| Year | Property taxes | Tax assessment |
|---|---|---|
| 2026 | -- | $465,096 +2% |
| 2025 | $8,111 +1.8% | $455,978 +2% |
| 2024 | $7,968 +0.1% | $447,038 +2% |
| 2023 | $7,960 +5866.5% | $438,273 +7886% |
| 2022 | $133 +1.1% | $5,488 +2% |
| 2021 | $132 +3.2% | $5,381 +1% |
| 2020 | $128 | $5,326 |
Find assessor info on the county website
Monthly payment
Est. payment
Payment breakdown
Explore the cost of this home by adjusting the details. Changes won't be saved.Climate risks
Neighborhood: 92223
Similar homes
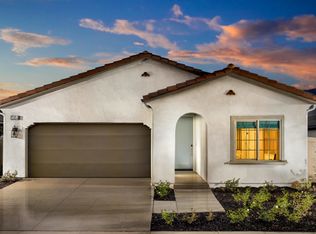
- $439,0002 bd2 ba1.9k sqft1649 Spring Run Ln, Beaumont, CA 92223For Sale
 MLS ID #IG26192323, Rochelle Young, Fiv Realty Co.. CRMLS
- $449,9992 bd2 ba1.4k sqft1578 Sunswept Way, Beaumont, CA 92223For Sale
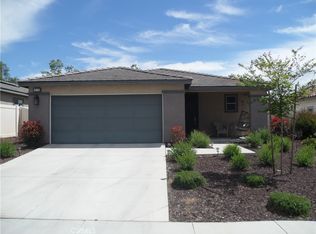 MLS ID #CV26074375, Alejandro Martinez Gonzalez, COLDWELL BANKER LEADERS. CRMLS
- $399,9992 bd2 ba1.5k sqft1540 Sky Ln, Beaumont, CA 92223For Sale
 MLS ID #IG26216130, Donna Sandberg, CAPITIS REAL ESTATE. CRMLS
- $435,0002 bd2 ba1.4k sqft1510 Sky Vista Way, Beaumont, CA 92223For Sale
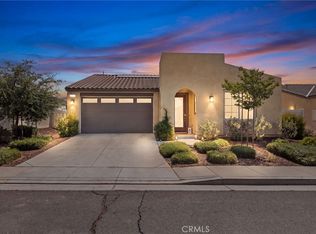 MLS ID #CV26176624, Sue Ann Challita, The Agency. CRMLS
