AGENTS...This Home offers the buyer the opportunity to assume a 2.5% FHA Loan. Welcome to 264 Tanglewood Drive to an immaculate and move in ready beautiful home in JP Ranch. This home provides refined living in the prestigious gated community of JP Ranch in scenic Calimesa surrounded by breathtaking mountain views. Residents of JP Ranch enjoy a gated community with Club House, Pool, Spa, BBQ Area, Playground and much more. This exceptional home offers the perfect blend of elegance, functionality and location. From the moment you enter the home you feel impressed by its informal wide entry way and the spaciousness which welcomes you The home features 4 bedrooms and 3 full bathrooms. The thoughtfully designed floorpan includes 1 down stairs bedroom with full bathroom ideal for guests, multigenerational living or a home office setup. The layout flows naturally from the main living area into the kitchen which highlights granite counter tops, an island with raised breakfast bar, stainless appliances, ample white cabinetry and counter space along with a pantry. There is upgraded laminate flooring in the living areas downstairs, tile in all the bathrooms and laundry room with carpet in the bedrooms. From the kitchen area as you step outside the slider you notice the beautiful mountains and hills surrounding JP Ranch. There is a full size patio and alumawood raised patio cover for your enjoyment and comfort. The patio includes 3 specially selected fans for your relaxation. As you proceed upstairs you enter the oversized loft/great room which offers plenty of outside lighting and views. The primary suite is generously sized and features magnificent views of the mountains from the windows. The upgraded master bathroom features a walk in shower, dual vanities, and a walk in closet. There are two additional bedrooms upstairs offering privacy for everyone. The Laundry is off the loft/great room and includes a washer and dryer already hooked up and ready to go. As a bonus there is an additional room for storage off of the laundry room. The front and backyards were designed for minimal maintenance so you can spend time enjoying the home. The irrigation system is on a timer as an added feature. Do not miss this opportunity to secure one of the best values in JP Ranch.
For sale
Listed by: Berkshire Hathaway Homeservices California Realty • Doug Laube • Contact: 909-280-1326
$650,000
264 Tanglewood Dr, Calimesa, CA 92320
4beds
2,239sqft
Single Family Residence
Built in 2021
6,534 Square Feet Lot
$645,100 Zestimate®
$290/sqft
$212/mo HOA
What's special
- 105 days
- 697
- 5
Zillow last checked:
Listing updated:
Listed by:
Doug Laube DRE #02108139 909-280-1326,
Berkshire Hathaway Homeservices California Realty
Source: CRMLS,MLS#: IG26139694 Originating MLS: California Regional MLS
Originating MLS: California Regional MLSFacts & features
Interior
Bedrooms & bathrooms
- Bedrooms: 4
- Bathrooms: 3
- Full bathrooms: 3
- Main level bathrooms: 1
- Main level bedrooms: 1
Rooms
- Room types: Bedroom, Kitchen, Laundry, Loft, Living Room, Primary Bathroom, Primary Bedroom, Other, Dining Room
Bedroom
- Features: Bedroom on Main Level
Bathroom
- Features: Bathroom Exhaust Fan, Bathtub, Enclosed Toilet, Full Bath on Main Level, Granite Counters, Low Flow Plumbing Fixtures, Tub Shower, Walk-In Shower
Kitchen
- Features: Butler's Pantry, Granite Counters, Kitchen Island
Other
- Features: Walk-In Closet(s)
Heating
- Central, Forced Air, Solar
Cooling
- Central Air, ENERGY STAR Qualified Equipment
Appliances
- Included: Convection Oven, ENERGY STAR Qualified Appliances, ENERGY STAR Qualified Water Heater, Free-Standing Range, Disposal, Gas Oven, Gas Range, Microwave, Range Hood, Tankless Water Heater, Water To Refrigerator, Water Heater, Dryer, Washer
- Laundry: Washer Hookup, Inside, Laundry Room, Upper Level
Features
- Breakfast Bar, Separate/Formal Dining Room, Granite Counters, Open Floorplan, Pantry, Recessed Lighting, Unfurnished, Wired for Data, Bedroom on Main Level, Loft, Walk-In Closet(s)
- Flooring: Carpet, Laminate
- Doors: Panel Doors, Sliding Doors
- Windows: Blinds, Double Pane Windows, Screens
- Has fireplace: No
- Fireplace features: None
- Common walls with other units/homes: No Common Walls
Interior area
- Total interior livable area: 2,239 sqft
Property
Parking
- Total spaces: 2
- Parking features: Concrete, Door-Single, Driveway, Driveway Up Slope From Street, Garage, Garage Door Opener
- Attached garage spaces: 2
Accessibility
- Accessibility features: Accessible Doors
Features
- Levels: Two
- Stories: 2
- Entry location: Front Door
- Patio & porch: Concrete, Covered, Patio
- Exterior features: Awning(s), Rain Gutters
- Pool features: Fenced, Gunite, In Ground, Association
- Has spa: Yes
- Spa features: Association, Gunite, Heated, In Ground
- Fencing: Block,Excellent Condition,Privacy,Vinyl
- Has view: Yes
- View description: City Lights, Canyon, Hills, Mountain(s)
Lot
- Size: 6,534 Square Feet
- Features: Back Yard, Front Yard, Gentle Sloping, Sprinklers In Rear, Sprinklers In Front, Lawn, Paved, Rectangular Lot, Sprinklers Timer, Sprinklers On Side, Sloped Up, Walkstreet
Details
- Parcel number: 410300051
- Special conditions: Standard
Construction
Type & style
- Home type: SingleFamily
- Architectural style: Spanish
- Property subtype: Single Family Residence
Materials
- Stucco, Copper Plumbing
- Foundation: Slab
- Roof: Tile
Condition
- Turnkey
- New construction: No
- Year built: 2021
Details
- Builder name: D R Horton
Utilities & green energy
- Electric: Electricity - On Property, 220 Volts in Laundry, Standard
- Sewer: Public Sewer
- Utilities for property: Cable Available, Electricity Available, Electricity Connected, Natural Gas Connected, Phone Available, Sewer Connected, Underground Utilities, Water Connected
Green energy
- Energy efficient items: Insulation, Thermostat, Appliances, Water Heater
- Energy generation: Solar
- Water conservation: Water-Smart Landscaping
Community & HOA
Community
- Features: Curbs, Gutter(s), Street Lights, Sidewalks, Gated
- Security: Prewired, Carbon Monoxide Detector(s), Fire Detection System, Fire Sprinkler System, Gated Community, Key Card Entry, Smoke Detector(s)
HOA
- Has HOA: Yes
- Amenities included: Fire Pit, Outdoor Cooking Area, Barbecue, Picnic Area, Pool, Spa/Hot Tub
- HOA fee: $212 monthly
- HOA name: Mesa Pointe
- HOA phone: 949-833-2600
Location
- Region: Calimesa
Financial & listing details
- Price per square foot: $290/sqft
- Tax assessed value: $500,569
- Date on market: 7/2/2026
- Cumulative days on market: 105 days
- Listing terms: Cash,Cash to Existing Loan,Cash to New Loan,Conventional,Cal Vet Loan,Fannie Mae
- Exclusions: None
- Road surface type: Paved
Estimated market value
$645,100
$613,000 - $677,000
$3,746/mo
Price history
| Date | Event | Price |
|---|---|---|
| 7/2/2026 | Listed for sale | $650,000+46.7%$290/sqft |
Source:  CRMLS #IG26139694 Report a problem CRMLS #IG26139694 Report a problem | ||
| 9/22/2020 | Sold | $443,000$198/sqft |
Source: Public Record Report a problem | ||
Public tax history
| Year | Property taxes | Tax assessment |
|---|---|---|
| 2026 | -- | $500,569 +2% |
| 2025 | $9,400 +3.2% | $490,755 +2% |
| 2024 | $9,113 +3.2% | $481,134 +4.5% |
| 2023 | $8,829 +3.6% | $460,501 +2% |
| 2022 | $8,525 +3.3% | $451,472 +2% |
| 2021 | $8,252 +130.6% | $442,620 +1215% |
| 2020 | $3,579 | $33,660 +2% |
| 2019 | -- | $33,000 +140.3% |
| 2018 | $828 +385% | $13,735 +2% |
| 2017 | $171 | $13,466 +2% |
| 2016 | $171 +3% | $13,202 +1.5% |
| 2015 | $166 +2% | $13,004 +2% |
| 2014 | $163 | $12,750 +2% |
| 2013 | -- | $12,500 +43.1% |
| 2012 | -- | $8,735 +2% |
| 2011 | -- | $8,564 +0.8% |
| 2010 | -- | $8,500 |
Find assessor info on the county website
Monthly payment
Est. payment
Payment breakdown
Explore the cost of this home by adjusting the details. Changes won't be saved.Climate risks
Neighborhood: 92320
Nearby schools
Schools provided by the listing agent
- High: Yucaipa
Source: CRMLS. This data may not be complete. We recommend contacting the local school district to confirm school assignments for this home.
Similar homes
- $615,0004 bd3 ba2.5k sqft1271 Pinehurst Dr, Calimesa, CA 92320For Sale
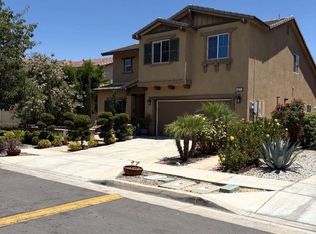 MLS ID #IV26169582, EDGARDO ESPIRITU, GUARDIAN REALTY. CRMLS
 - $590,0005 bd3 ba2.8k sqft1136 Poinsettia Cir, Calimesa, CA 92320For Sale
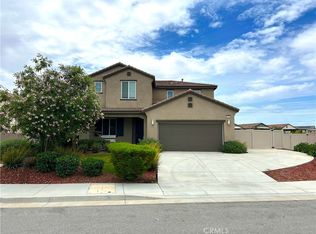 MLS ID #PW26158085, Angel Rosas, Landmark One Real Estate. CRMLS
 - $529,9003 bd2 ba1.5k sqft1057 Egret St, Calimesa, CA 92320For Sale
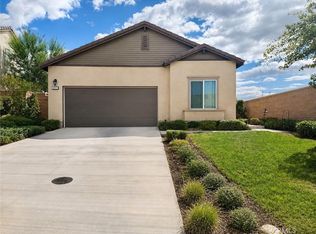 MLS ID #CV26218900, Patricia McCormick, FIRST CHOICE MORTGAGE INC.. CRMLS
 - $650,0004 bd3 ba2k sqft34400 Granite Rd, Yucaipa, CA 92399For Sale
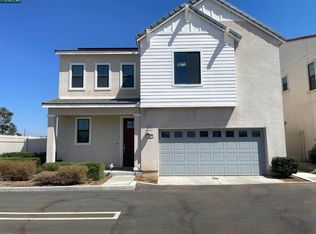 MLS ID #41147421, Helen Davis. CCAR
