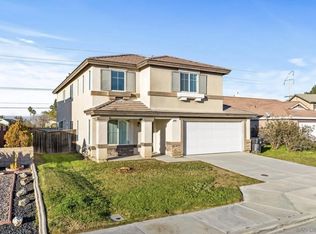
This home comes with an assumable VA loan at just 2.49%, giving qualified veterans and active-duty buyers the chance to take over the existing financing and substitute their own VA entitlement, which could save thousands per year compared to today's rates. At over 3,100 square feet, this 4-bedroom, 3-bath home has room for everyone. A main-level bedroom and bath work well for guests, multigenerational living, or a home office, while the upstairs loft adds flexible space for a playroom or media area. The kitchen features a gas range, dishwasher, and built-in microwave, and indoor laundry keeps daily life simple. A 3-car garage provides plenty of room for vehicles, gear, and storage, and there's no HOA. Located in a quiet West Hemet neighborhood within walking distance of Harmony Elementary and minutes from the Western Science Center, Diamond Valley Lake, shopping, and dining. It's an easy commute toward Temecula, Murrieta, and the I-215 corridor. Homes with this kind of financing don't come along often. Schedule your private showing today.
For sale
Listed by: Patriot Pacific Financial Corp. • Da'Ron Jones • Contact: 619-997-2773
$600,000
4425 Oak Tree Way, Hemet, CA 92545
5beds
3,127sqft
Single Family Residence
Built in 2001
5,663 Square Feet Lot
$598,000 Zestimate®
$192/sqft
$-- HOA
What's special
- 1 day
- 45
- 6
Zillow last checked:
Listing updated:
Listed by:
Da'Ron Jones DRE #02167464 619-997-2773,
Patriot Pacific Financial Corp.
Source: CRMLS,MLS#: SW26209446 Originating MLS: California Regional MLS
Originating MLS: California Regional MLSFacts & features
Interior
Bedrooms & bathrooms
- Bedrooms: 5
- Bathrooms: 3
- Full bathrooms: 2
- 1/2 bathrooms: 1
- Main level bathrooms: 2
- Main level bedrooms: 2
Rooms
- Room types: Kitchen, Laundry, Living Room, Primary Bathroom, Primary Bedroom, Other
Bathroom
- Features: Bathroom Exhaust Fan, Dual Sinks, Soaking Tub, Walk-In Shower
Other
- Features: Walk-In Closet(s)
Heating
- Central, Fireplace(s), Natural Gas
Cooling
- Central Air
Appliances
- Included: Dishwasher, Freezer, Disposal, Gas Oven, Microwave, Refrigerator, Dryer, Washer
- Laundry: Laundry Room
Features
- Granite Counters, High Ceilings, Walk-In Closet(s)
- Flooring: Vinyl
- Has fireplace: Yes
- Fireplace features: Living Room
- Common walls with other units/homes: No Common Walls
Interior area
- Total interior livable area: 3,127 sqft
Property
Parking
- Total spaces: 5
- Parking features: Direct Access, Driveway, Garage
- Attached garage spaces: 3
- Uncovered spaces: 2
Accessibility
- Accessibility features: None
Features
- Levels: Two
- Stories: 2
- Entry location: Front door
- Pool features: None
- Has view: Yes
- View description: Neighborhood
Lot
- Size: 5,663 Square Feet
- Features: 0-1 Unit/Acre
Details
- Parcel number: 460131035
- Special conditions: Standard
Construction
Type & style
- Home type: SingleFamily
- Property subtype: Single Family Residence
Condition
- Turnkey
- New construction: No
- Year built: 2001
Utilities & green energy
- Sewer: Public Sewer
- Water: Public
Community & HOA
Community
- Features: Biking, Suburban, Sidewalks
Location
- Region: Hemet
Financial & listing details
- Price per square foot: $192/sqft
- Tax assessed value: $595,333
- Date on market: 10/5/2026
- Listing terms: Cash,Conventional,Cal Vet Loan,1031 Exchange,FHA,VA Loan
Estimated market value
$598,000
$568,000 - $628,000
$3,193/mo
Price history
| Date | Event | Price |
|---|---|---|
| 10/5/2026 | Listed for sale | $600,000+9.1%$192/sqft |
Source:  CRMLS #SW26209446 Report a problem CRMLS #SW26209446 Report a problem | ||
| 9/28/2026 | Listing removed | $3,600$1/sqft |
Source: Zillow Rentals Report a problem | ||
| 8/1/2026 | Price change | $3,600-16.3%$1/sqft |
Source: Zillow Rentals Report a problem | ||
| 7/12/2026 | Listed for rent | $4,300$1/sqft |
Source: Zillow Rentals Report a problem | ||
| 7/3/2026 | Listing removed | $4,300$1/sqft |
Source: Zillow Rentals Report a problem | ||
| 6/12/2026 | Listed for rent | $4,300+2.4%$1/sqft |
Source: Zillow Rentals Report a problem | ||
| 10/2/2025 | Listing removed | $4,200$1/sqft |
Source: Zillow Rentals Report a problem | ||
| 8/27/2025 | Listed for rent | $4,200+20%$1/sqft |
Source: Zillow Rentals Report a problem | ||
| 4/29/2022 | Listing removed | -- |
Source: Zillow Rental Manager Report a problem | ||
| 4/27/2022 | Price change | $3,500-17.7%$1/sqft |
Source: Zillow Rental Manager Report a problem | ||
| 4/13/2022 | Price change | $4,255+33%$1/sqft |
Source: Zillow Rental Manager Report a problem | ||
| 3/23/2022 | Listed for rent | $3,200+52.4%$1/sqft |
Source: Zillow Rental Manager Report a problem | ||
| 2/3/2022 | Sold | $550,000+0.2%$176/sqft |
Source: Public Record Report a problem | ||
| 12/17/2021 | Pending sale | $549,000$176/sqft |
Source: CRMLS #DW21262005 Report a problem | ||
| 12/17/2021 | Price change | $549,000+5.8%$176/sqft |
Source: CRMLS #DW21262005 Report a problem | ||
| 12/10/2021 | Listed for sale | $519,000+36.6%$166/sqft |
Source: CRMLS #DW21262005 Report a problem | ||
| 8/12/2021 | Sold | $380,000+70.8%$122/sqft |
Source: Public Record Report a problem | ||
| 6/9/2019 | Listing removed | $2,100$1/sqft |
Source: Top Level Realty #SW19120462 Report a problem | ||
| 5/24/2019 | Listed for rent | $2,100-4.5%$1/sqft |
Source: Top Level Realty #SW19120462 Report a problem | ||
| 2/5/2019 | Listing removed | $2,200$1/sqft |
Source: Owner Report a problem | ||
| 1/4/2019 | Listed for rent | $2,200$1/sqft |
Source: Owner Report a problem | ||
| 11/4/2018 | Listing removed | $2,200$1/sqft |
Source: Zillow Rental Manager Report a problem | ||
| 10/3/2018 | Listed for rent | $2,200$1/sqft |
Source: Zillow Rental Manager Report a problem | ||
| 4/12/2002 | Sold | $222,500$71/sqft |
Source: Public Record Report a problem | ||
Public tax history
| Year | Property taxes | Tax assessment |
|---|---|---|
| 2026 | -- | $595,333 +2% |
| 2025 | $8,060 +4.9% | $583,661 +2% |
| 2024 | $7,683 +3.5% | $572,218 +2% |
| 2023 | $7,425 +31.8% | $560,999 +47.6% |
| 2022 | $5,636 +25.8% | $380,000 +23.2% |
| 2021 | $4,480 +0.8% | $308,418 +1% |
| 2020 | $4,446 +2% | $305,257 +2% |
| 2019 | $4,360 +2.4% | $299,272 +2% |
| 2018 | $4,257 +1% | $293,405 +2% |
| 2017 | $4,217 | $287,653 +3.5% |
| 2016 | $4,217 -4.5% | $278,000 +2.2% |
| 2015 | $4,413 +10.3% | $272,000 +11.5% |
| 2014 | $4,000 | $244,000 +22.6% |
| 2013 | -- | $199,000 +14.4% |
| 2012 | -- | $174,000 +8.1% |
| 2011 | -- | $161,000 -0.6% |
| 2010 | -- | $162,000 -37.5% |
| 2009 | -- | $259,257 +2% |
| 2008 | -- | $254,175 +2% |
| 2007 | -- | $249,192 +2% |
| 2006 | -- | $244,307 +2% |
| 2005 | -- | $239,518 +3.9% |
| 2003 | -- | $230,520 +23.4% |
| 2002 | -- | $186,791 +2067.2% |
| 2001 | $107 | $8,619 |
Find assessor info on the county website
Monthly payment
Est. payment
Payment breakdown
Explore the cost of this home by adjusting the details. Changes won't be saved.Climate risks
Neighborhood: 92545
Nearby schools
Schools provided by the listing agent
- Middle: Diamond Valley
- High: West Valley
Source: CRMLS. This data may not be complete. We recommend contacting the local school district to confirm school assignments for this home.
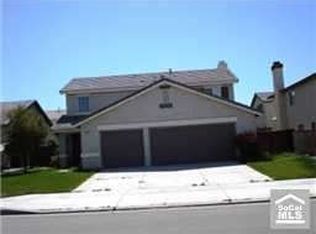
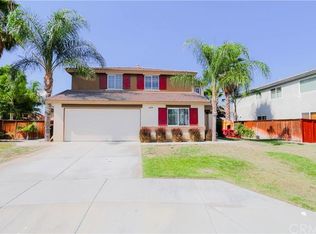
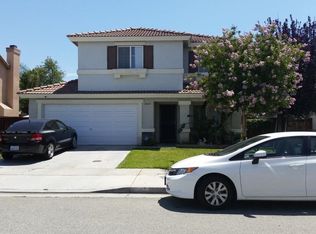
Similar homes
- $599,9005 bd3 ba3k sqft1930 Dainty Way, Hemet, CA 92545For Sale
 MLS ID #260023702, Ronald R Navalta, LPT Realty, Inc. SDMLS
 - $556,5005 bd3 ba3.1k sqft4440 Thornbush Dr, Hemet, CA 92545For Sale
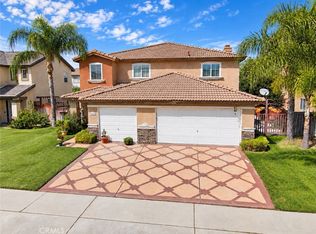 MLS ID #SW26198611, Hector Del Gaiso, Reliable Realty Inc.. CRMLS
 - $549,0004 bd3 ba3k sqft1043 Hawthorne Dr, Hemet, CA 92545For Sale
 MLS ID #PW26215632, Joanne Kim, Redpoint Realty. CRMLS
 - $550,0005 bd3 ba2.6k sqft4190 Rainbow View Way, Hemet, CA 92545For Sale
 MLS ID #260020349, Mark A Seaberg, Real Broker. SDMLS
