Welcome to this beautifully upgraded, like-new single-story home, thoughtfully designed with both style and functionality in mind. Built just a few years ago, this four-bedroom, three-bathroom residence showcases a modern open floor plan ideal for everyday living and entertaining.
The interior features upgraded flooring throughout, stunning quartz countertops, a custom backsplash, and recessed lighting that enhances the home’s bright and inviting ambiance. The spacious kitchen is centered around a large island, perfect for gathering and hosting.
Retreat to generously sized bedrooms, including walk-in closets and customized closet systems that offer both luxury and organization. Every detail has been carefully considered to maximize comfort and convenience.
Step outside to a low-maintenance backyard complete with artificial turf and a covered patio perfect for relaxing or entertaining year-round.
Additional highlights include paid solar for energy efficiency and long-term savings.
This move-in-ready home offers the perfect blend of modern upgrades, thoughtful design, and effortless living.
Sold for $559,900
Listed by: KELLER WILLIAMS REALTY • Audrey Acevedo • Contact: 909-793-2100
Bought with: Coldwell Banker Assoc Brokers
$559,900
35389 Hutchinson Pl, Beaumont, CA 92223
4beds
1,902sqft
Single Family Residence
Built in 2023
4,792 Square Feet Lot
$561,800 Zestimate®
$294/sqft
$3,339 Estimated rent
Home value
$561,800
$511,000 - $618,000
$3,339/mo
Zestimate® history
Owner options
List your home for rent
$3,339/mo
Rent Zestimate®
Find your next renter with Zillow Rental Manager. Plus, with online applications, you can quickly screen prospective tenants – for free.
$3,339/mo
Rent Zestimate®
Refinance and save
$3,714/mo
Est. payment
Refinancing to a lower rate could help reduce your monthly payments and save thousands over the life of the loan.
$3,714/mo
Est. payment
Explore your selling options
Work with a Zillow partner agent
Leverage their expertise and Zillow's premium Showcase listings to get your home seen by more buyers.
Get startedList with your own agent
Get your home in front of millions of buyers by listing it on Zillow.
Learn how to do itSell it yourself
Take full control of how buyers see your home on Zillow by listing For Sale by Owner (FSBO).
List your homeWhat's special
Low-maintenance backyardLarge islandModern open floor planStunning quartz countertopsCustom backsplashUpgraded flooring throughoutRecessed lighting
Zillow last checked:
Listing updated:
Listed by:
Audrey Acevedo DRE #01722364 909-478-4191,
KELLER WILLIAMS REALTY
Bought with:
Janet Hawkins, DRE #01835692
Coldwell Banker Assoc Brokers
Source: CRMLS,MLS#: IG26070247 Originating MLS: California Regional MLS
Originating MLS: California Regional MLSFacts & features
Interior
Bedrooms & bathrooms
- Bedrooms: 4
- Bathrooms: 3
- Full bathrooms: 2
- 1/2 bathrooms: 1
- Main level bathrooms: 3
- Main level bedrooms: 4
Rooms
- Room types: Bedroom, Great Room, Kitchen, Laundry, Primary Bathroom, Primary Bedroom, Other, Pantry, Dining Room
Primary bedroom
- Features: Main Level Primary
Bedroom
- Features: All Bedrooms Down
Bedroom
- Features: Bedroom on Main Level
Bathroom
- Features: Tub Shower
Kitchen
- Features: Built-in Trash/Recycling, Kitchen Island, Kitchen/Family Room Combo, Quartz Counters, Walk-In Pantry
Other
- Features: Walk-In Closet(s)
Pantry
- Features: Walk-In Pantry
Heating
- Central
Cooling
- Central Air
Appliances
- Included: 6 Burner Stove, Dishwasher, Disposal, Microwave, Water Heater
- Laundry: Inside, Laundry Room
Features
- Breakfast Bar, Ceiling Fan(s), Separate/Formal Dining Room, Open Floorplan, Quartz Counters, All Bedrooms Down, Bedroom on Main Level, Main Level Primary, Walk-In Pantry, Walk-In Closet(s)
- Flooring: Carpet, Laminate
- Doors: ENERGY STAR Qualified Doors, Sliding Doors
- Windows: Double Pane Windows
- Has fireplace: No
- Fireplace features: None
- Common walls with other units/homes: No Common Walls
Interior area
- Total interior livable area: 1,902 sqft
Property
Parking
- Total spaces: 2
- Parking features: Door-Single, Driveway, Garage Faces Front, Garage
- Attached garage spaces: 2
Features
- Levels: One
- Stories: 1
- Entry location: Front Door
- Patio & porch: Covered
- Pool features: Association
- Has spa: Yes
- Spa features: Association
- Fencing: Vinyl,Wrought Iron
- Has view: Yes
- View description: Mountain(s)
Lot
- Size: 4,792 Square Feet
- Features: Back Yard, Front Yard
Details
- Parcel number: 422301034
- Special conditions: Standard
Construction
Type & style
- Home type: SingleFamily
- Property subtype: Single Family Residence
Materials
- Foundation: Slab
- Roof: Tile
Condition
- Turnkey
- New construction: No
- Year built: 2023
Details
- Builder name: Meritage Homes
Utilities & green energy
- Sewer: Public Sewer
- Water: Public
Green energy
- Energy efficient items: Appliances, Doors, Insulation, Windows
- Energy generation: Solar
Community & HOA
Community
- Features: Storm Drain(s), Sidewalks
- Security: Carbon Monoxide Detector(s), Fire Sprinkler System, Smoke Detector(s)
HOA
- Has HOA: Yes
- Amenities included: Clubhouse, Picnic Area, Playground, Pool
- HOA fee: $155 monthly
- HOA name: Fairway Canyon
- HOA phone: 951-922-6444
Location
- Region: Beaumont
Financial & listing details
- Price per square foot: $294/sqft
- Date on market: 4/8/2026
- Cumulative days on market: 16 days
- Listing terms: Submit
- Road surface type: Paved
Price history
| Date | Event | Price |
|---|---|---|
| 5/26/2026 | Sold | $559,900$294/sqft |
Source:  CRMLS #IG26070247 Report a problem CRMLS #IG26070247 Report a problem | ||
| 4/24/2026 | Pending sale | $559,900$294/sqft |
Source: CRMLS #IG26070247 Report a problem | ||
| 4/8/2026 | Listed for sale | $559,900$294/sqft |
Source: CRMLS #IG26070247 Report a problem | ||
Public tax history
Tax history is unavailable.
Neighborhood: 92223
Nearby homes
- $560,0004 bd2 ba1.9k sqft35389 Hutchison Pl, Beaumont, CA 92223Sold
- $550,0004 bd3 ba2.4k sqft35381 Hutchison Pl, Beaumont, CA 92223Sold
- $599,9004 bd3 ba2.5k sqft35357 Hutchison Pl, Beaumont, CA 92223For Sale
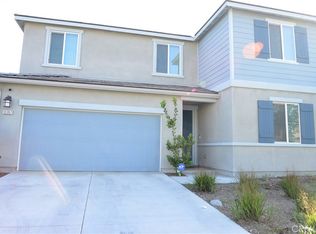
- $626,8005 bd3 ba2.9k sqft35393 Hutchison Pl, Beaumont, CA 92223Sold

- $542,1853 bd2 ba1.6k sqft35375 Hutchison Pl, Beaumont, CA 92223Sold
- $553,6954 bd3 ba1.9k sqft35398 Hutchison Pl, Beaumont, CA 92223Sold
- $550,0004 bd3 ba2.5k sqft35381 Hutchinson Pl, Beaumont, CA 92223Sold
- $573,5004 bd3 ba2.5k sqft35394 Hutchinson Pl, Beaumont, CA 92223Sold
Nearby schools
GreatSchools rating
- 8/10Summerwind Trails SchoolGrades: K-8Distance: 1.1 mi
- 7/10Beaumont Senior High SchoolGrades: 9-12Distance: 3.9 mi
Get a cash offer in 3 minutes
Find out how much your home could sell for in as little as 3 minutes with a no-obligation cash offer.
Estimated market value
$561,800
Get a cash offer in 3 minutes
Find out how much your home could sell for in as little as 3 minutes with a no-obligation cash offer.
Estimated market value
$561,800
- California
- Riverside County
- Beaumont
- 92223
- 35389 Hutchinson Pl
Nearby cities
Nearby zip codes
Other Beaumont Topics
