Beautifully Upgraded Single-Story Home with Stunning Views in Calimesa! Welcome to 1358 Chestnut Rd., Calimesa! This stunning single-story, 3-bedroom, 2-bathroom home offers the perfect combination of comfort, style, and exceptional indoor-outdoor living. Beautifully upgraded throughout, this home features an inviting open-concept floor plan, spacious living areas, upgraded flooring, and a stylish kitchen with rich cabinetry and stainless steel appliances. Enjoy the added elegance of custom window treatments and beautiful plantation shutters throughout, along with upgraded windows, HVAC, and thoughtful improvements that make this home truly special. The spacious primary bathroom offers a luxurious feel with an oversized walk-in shower, beautiful tile finishes, and dual vanities. Step outside to your own private backyard retreat! The covered patio features a beautiful built-in fire feature, creating the perfect setting for entertaining guests, enjoying quiet evenings, or simply relaxing while taking in the gorgeous surrounding views. The low-maintenance landscaping allows you to spend more time enjoying your home and less time maintaining it. Additional highlights include solar panels, an attached two-car garage, an expansive driveway, attractive exterior finishes, and beautifully maintained landscaping. Convenient RV parking.
This exceptional home offers the perfect blend of modern upgrades, comfortable living, energy-conscious features, and inviting outdoor spaces. Conveniently located in beautiful Calimesa, this is an opportunity you won't want to miss. Come see all this wonderful home has to offer!
Coming soon 11/13
Listed by: Berkshire Hathaway Homeservices California Realty • Susana Valadez • 951-288-7341
$670,500
1358 Chestnut Rd, Calimesa, CA 92320
3beds
2,189sqft
Single Family Residence
Built in 2021
8,276 Square Feet Lot
$643,800 Zestimate®
$306/sqft
$100/mo HOA
What's special
- 1 day
- 123
- 14
Zillow last checked:
Listing updated:
Listed by:
Susana Valadez DRE #02246892 951-288-7341,
Berkshire Hathaway Homeservices California Realty
Source: CRMLS,MLS#: IG26241125 Originating MLS: California Regional MLS
Facts & features
Interior
Bedrooms & bathrooms
- Bedrooms: 3
- Bathrooms: 2
- Full bathrooms: 2
- Main level bathrooms: 2
- Main level bedrooms: 3
Rooms
- Room types: Bedroom, Entry/Foyer, Kitchen, Laundry, Living Room, Primary Bathroom, Primary Bedroom, Other, Pantry, Dining Room
Bedroom
- Features: All Bedrooms Down
Bathroom
- Features: Bathroom Exhaust Fan, Dual Sinks, Enclosed Toilet, Full Bath on Main Level, Linen Closet, Multiple Shower Heads, Separate Shower, Upgraded, Walk-In Shower
Kitchen
- Features: Butler's Pantry, Granite Counters, Kitchen Island, Kitchen/Family Room Combo, Walk-In Pantry
Other
- Features: Walk-In Closet(s)
Pantry
- Features: Walk-In Pantry
Heating
- Central, ENERGY STAR Qualified Equipment
Cooling
- Central Air, Electric, Gas
Appliances
- Included: ENERGY STAR Qualified Appliances, ENERGY STAR Qualified Water Heater, Gas Oven, Gas Range, Range Hood, Self Cleaning Oven, Water Softener, Water To Refrigerator, Water Heater
- Laundry: Washer Hookup, Gas Dryer Hookup, Laundry Room
Features
- Breakfast Bar, Ceiling Fan(s), Crown Molding, Separate/Formal Dining Room, Eat-in Kitchen, Granite Counters, High Ceilings, Open Floorplan, Pantry, Recessed Lighting, Unfurnished, All Bedrooms Down, Walk-In Pantry, Walk-In Closet(s)
- Flooring: Carpet, Laminate
- Doors: Mirrored Closet Door(s), Sliding Doors
- Has fireplace: No
- Fireplace features: None
- Common walls with other units/homes: 1 Common Wall
Interior area
- Total interior livable area: 2,189 sqft
Property
Parking
- Total spaces: 4
- Parking features: Garage Faces Front
- Attached garage spaces: 2
- Uncovered spaces: 2
Accessibility
- Accessibility features: None
Features
- Levels: One
- Stories: 1
- Entry location: 0
- Patio & porch: Brick, Concrete, Covered, Deck, Front Porch, Open, Patio, Porch, Stone
- Exterior features: Lighting, Rain Gutters
- Pool features: None
- Spa features: None
- Fencing: Vinyl
- Has view: Yes
- View description: Mountain(s), Neighborhood
Lot
- Size: 8,276 Square Feet
- Features: Desert Back, Desert Front, Drip Irrigation/Bubblers, Front Yard, Paved, Rocks, Sprinklers None, Yard
Details
- Additional structures: Shed(s)
- Parcel number: 407400003
- Special conditions: Standard
Construction
Type & style
- Home type: SingleFamily
- Architectural style: Contemporary
- Property subtype: Single Family Residence
- Attached to another structure: Yes
Materials
- Roof: Concrete
Condition
- Turnkey
- New construction: No
- Year built: 2021
Utilities & green energy
- Sewer: Public Sewer
- Water: Public
- Utilities for property: Cable Available, Cable Connected, Electricity Connected, Natural Gas Connected, Sewer Connected, Water Connected
Green energy
- Energy efficient items: Appliances, Water Heater
Community & HOA
Community
- Features: Curbs, Foothills, Golf, Gutter(s), Hiking, Park, Storm Drain(s), Street Lights, Sidewalks
HOA
- Has HOA: Yes
- Amenities included: Jogging Path, Picnic Area, Playground, Trail(s)
- HOA fee: $100 monthly
- HOA name: Summerwind Trails East Assosiation
- HOA phone: 909-795-9801
Location
- Region: Calimesa
Financial & listing details
- Price per square foot: $306/sqft
- Tax assessed value: $662,998
- Date on market: 11/10/2026
- Listing terms: Cash,Conventional,FHA,VA Loan
- Road surface type: Paved
Estimated market value
$643,800
$579,000 - $715,000
$3,984/mo
Price history
| Date | Event | Price |
|---|---|---|
| 11/5/2026 | Listing removed | $5,300$2/sqft |
Source: Zillow Rentals Report a problem | ||
| 10/27/2026 | Listed for rent | $5,300$2/sqft |
Source: Zillow Rentals Report a problem | ||
| 6/20/2025 | Sold | $649,999$297/sqft |
Source:  SDMLS #250022816 Report a problem | ||
| 4/21/2025 | Pending sale | $649,999$297/sqft |
Source: SDMLS #250022816 Report a problem | ||
| 4/3/2025 | Listed for sale | $649,999-0.6%$297/sqft |
Source: SDMLS #250022816 Report a problem | ||
| 12/27/2021 | Sold | $654,000$299/sqft |
Source: Public Record Report a problem | ||
Public tax history
| Year | Property taxes | Tax assessment |
|---|---|---|
| 2026 | -- | $662,998 -5.2% |
| 2025 | $11,656 +2% | $699,626 +2% |
| 2024 | $11,427 +3.3% | $685,909 +2% |
| 2023 | $11,063 +0% | $672,460 +2.8% |
| 2022 | $11,059 +315.7% | $653,883 +1210.7% |
| 2021 | $2,660 | $49,888 |
Find assessor info on the county website
Monthly payment
Est. payment
Payment breakdown
Explore the cost of this home by adjusting the details. Changes won't be saved.Climate risks
Neighborhood: 92320
Similar homes
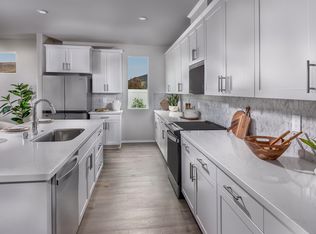
- from $613,0004 bd3 ba2.2k sqftResidence 1 Plan, Marigold at The Fairways, Beaumont, CA 92223New Construction
 Meritage Homes
- from $568,0003 bd2 ba1.6k sqftResidence 1 Plan, Juniper at The Fairways, Beaumont, CA 92223New Construction
 Meritage Homes
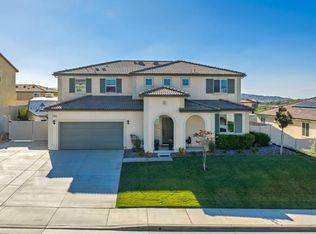
- $650,0005 bd3 ba3k sqft14015 Cosentino Way, Beaumont, CA 92223For Sale
 MLS ID #219152909DA, Bryan Dearden, Desert Sands Realty. CRMLS
- from $636,0004 bd3 ba2.4k sqftResidence 2 Plan, Marigold at The Fairways, Beaumont, CA 92223New Construction
 Meritage Homes
Local buyer's agents are ready to help
