Welcome to 7523 Drummond Ave, a spacious single story pool home offering approximately 2,276 sq. ft. of living space on an expansive 10,956 sq. ft. lot! This 3 bedroom, 2 bath home offers a desirable layout with plenty of room for comfortable everyday living and entertaining.
Step inside to a spacious open living and dining area that flows into a beautifully updated kitchen featuring quartz countertops, abundant cabinetry, a large breakfast bar, built in double ovens, pot filler, and pantry space. The oversized primary suite is privately situated toward the rear of the home and features vaulted ceilings, a cozy fireplace, walk in closet, and private bathroom.
Step outside and enjoy your own backyard retreat featuring a private in ground swimming pool, patio and entertaining areas, grassy yard space, and plenty of room to enjoy Southern California's outdoor lifestyle.
One of the standout features of this property is the detached 2-car garage with additional workshop space ideal for car enthusiasts, hobbies, storage, projects, or anyone needing extra usable space. The generous driveway also provides additional parking and potential RV parking.
Additional highlights include a separate laundry room, central air conditioning, whole house fan, French doors leading to the backyard, and a spacious lot offering flexibility that's increasingly hard to find.
Conveniently located near shopping, dining, freeway access, and the route toward the San Bernardino Mountains and Big Bear. If you've been looking for a home that combines space, a private pool, workshop, RV parking, and a large lot, 7523 Drummond Ave is one you won't want to miss!
For sale
$625,000
7523 Drummond Ave, Highland, CA 92346
3beds
2,169sqft
Single Family Residence
Built in 1956
0.25 Acres Lot
$607,200 Zestimate®
$288/sqft
$-- HOA
What's special
Cozy fireplacePrivate bathroomOversized primary suiteWalk in closetGrassy yard spaceQuartz countertopsPatio and entertaining areas
- 10 days |
- 529 |
- 30 |
Zillow last checked:
Listing updated:
Listed by:
Antonio Camacho DRE #01807413 805-207-8030,
HomeSmart Evergreen Realty
Source: CSMAOR,MLS#: 226003819
Facts & features
Interior
Bedrooms & bathrooms
- Bedrooms: 3
- Bathrooms: 2
- Full bathrooms: 2
Heating
- Other
Cooling
- Central Air, Other
Features
- Flooring: Other
- Has fireplace: Yes
- Fireplace features: Other
Interior area
- Total structure area: 2,169
- Total interior livable area: 2,169 sqft
Property
Parking
- Total spaces: 2
- Parking features: Garage
- Garage spaces: 2
Features
- Levels: One
- Stories: 1
- Entry location: Main Level
- Has private pool: Yes
- Pool features: Private
Lot
- Size: 0.25 Acres
Details
- Parcel number: 1192461290000
- Special conditions: Standard
Construction
Type & style
- Home type: SingleFamily
- Property subtype: Single Family Residence
Condition
- Year built: 1956
Community & HOA
HOA
- Has HOA: No
Location
- Region: Highland
Financial & listing details
- Price per square foot: $288/sqft
- Tax assessed value: $503,331
- Annual tax amount: $6,716
- Date on market: 8/10/2026
- Cumulative days on market: 11 days
- Listing terms: Submit,Conventional,Cash to Existing Loan,Other
Estimated market value
$607,200
$577,000 - $638,000
$3,507/mo
Price history
| Date | Event | Price |
|---|---|---|
| 8/10/2026 | Listed for sale | $625,000+34.4%$288/sqft |
Source:  CSMAOR #226003819 Report a problem CSMAOR #226003819 Report a problem | ||
| 4/12/2021 | Sold | $465,000+8.1%$214/sqft |
Source: Public Record Report a problem | ||
| 3/12/2021 | Pending sale | $430,000$198/sqft |
Source:  RE/MAX International #EV21047449 Report a problem RE/MAX International #EV21047449 Report a problem | ||
| 3/11/2021 | Listing removed | -- |
Source: RE/MAX International Report a problem | ||
| 3/7/2021 | Listed for sale | $430,000+235.9%$198/sqft |
Source: RE/MAX Advantage #EV21047449 Report a problem | ||
| 1/22/2015 | Sold | $128,000+58%$59/sqft |
Source: Public Record Report a problem | ||
| 11/18/2011 | Sold | $81,000$37/sqft |
Source: Public Record Report a problem | ||
Public tax history
| Year | Property taxes | Tax assessment |
|---|---|---|
| 2025 | $6,716 +2.1% | $503,331 +2% |
| 2024 | $6,578 +2.4% | $493,462 +2% |
| 2023 | $6,426 -0.2% | $483,786 +2% |
| 2022 | $6,438 +187.3% | $474,300 +233.7% |
| 2021 | $2,241 +0.4% | $142,121 +1% |
| 2020 | $2,232 +3.6% | $140,664 +2% |
| 2019 | $2,155 +4.3% | $137,906 +2% |
| 2018 | $2,066 +17.4% | $135,202 +2% |
| 2017 | $1,760 | $132,551 +2% |
| 2016 | $1,760 +3% | $129,952 +54.1% |
| 2015 | $1,708 +46.9% | $84,340 +2% |
| 2014 | $1,163 | $82,688 +0.5% |
| 2013 | -- | $82,314 +2% |
| 2012 | -- | $80,700 -27.6% |
| 2011 | -- | $111,500 |
| 2010 | -- | $111,500 -18% |
| 2009 | -- | $136,000 -12.6% |
| 2008 | -- | $155,695 +2% |
| 2007 | -- | $152,642 +2% |
| 2006 | -- | $149,649 +64.7% |
| 2005 | -- | $90,864 +2% |
| 2004 | -- | $89,082 +1.9% |
| 2003 | -- | $87,449 +2% |
| 2002 | -- | $85,734 +2% |
| 2001 | -- | $84,053 +16.1% |
| 2000 | -- | $72,405 |
Find assessor info on the county website
Monthly payment
Est. payment
Payment breakdown
Explore the cost of this home by adjusting the details. Changes won't be saved.Climate risks
Neighborhood: 92346
Nearby schools
GreatSchools rating
- 2/10Cypress Elementary SchoolGrades: K-6Distance: 0.5 mi
- 5/10Serrano Middle SchoolGrades: 7-8Distance: 2 mi
- 4/10San Gorgonio High SchoolGrades: 9-12Distance: 1.7 mi
- $475,9003 bd1 ba1.5k sqft7511 Drummond Ave, Highland, CA 92346Off Market
- $477,2003 bd1 ba1.4k sqft7537 Drummond Ave, Highland, CA 92346Off Market
- $580,8004 bd3 ba1.8k sqft27235 Norwood St, Highland, CA 92346Off Market
- $525,0003 bd2 ba1.1k sqft27197 Norwood St, Highland, CA 92346Sold

- $444,2002 bd1 ba1.2k sqft27247 Norwood St, Highland, CA 92346Off Market
- $421,6003 bd1 ba1.1k sqft7555 Drummond Ave, Highland, CA 92346Off Market
- $486,0004 bd2 ba1.7k sqft27186 10th St, Highland, CA 92346Off Market
- $478,1003 bd2 ba1.2k sqft27187 Norwood St, Highland, CA 92346Off Market
A local agent can set up tours, give advice and negotiate with sellers.
Similar homes
- $559,0002 bd2 ba1.4k sqft7581 Stoney Creek Dr, Highland, CA 92346For Sale
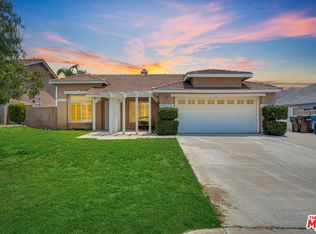 MLS ID #26855519, Silvia Sanchez DRE # 01934902, The Mortgage Guy Inc.. CLAW
 - $619,0003 bd3 ba1.7k sqft239 Beattie Ln, Redlands, CA 92374For Sale
 MLS ID #P1-28356, Mark MacFarlane, Vimvi California. CRMLS
 - $788,8884 bd3 ba2.2k sqft6691 Orangewood Rd, Highland, CA 92346For Sale
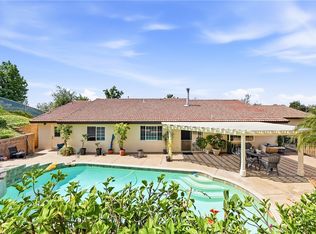 MLS ID #CV26112928, Sabrina Miller, Sabrina Lynn MIller, Broker. CRMLS
 - $559,0003 bd2 ba1.7k sqft531 Fern Ave, Ferndale, CA 95536For Sale
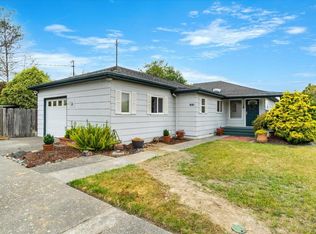
 MLS ID #273118, Kim & Josh Quintal. HBMLS
 - from $567,9904 bd3 ba1.6k sqftPlan 3 | The Dorothy Plan, Verano by CrestWood Communities, Highland, CA 92346New ConstructionCrestwood Communities
- from $544,9903 bd3 ba1.5k sqftPlan 2 | The Coneli Plan, Verano by CrestWood Communities, Highland, CA 92346New ConstructionCrestwood Communities
- $544,9903 bd3 ba1.5k sqft7202 Lisbon Way Homesite 15, Highland, CA 92346New ConstructionCrestwood Communities
- $625,0004 bd3 ba2.1k sqft27282 Bernina Dr, Lake Arrowhead, CA 92352For SaleMLS ID #219143796DA, Marvin Mark Stone, Re/Max Advantage. CRMLS
- $629,9994 bd3 ba2.6k sqft15795 Hammett Ct, Moreno Valley, CA 92555For SaleMLS ID #219150961DA, Fredy Rodriguez, eXp Realty Of Southern California Inc. SDMLS
- $485,0003 bd2 ba2.3k sqft27472 Meadow Dr, Lake Arrowhead, CA 92352For SaleMLS ID #202608129, Ernesto M. Osuna Hernandez. Bakersfield AOR
- $595,0003 bd2 ba2.3k sqft8276 Sewell Ave, Fontana, CA 92335For SaleMLS ID #PW26095408, Leslie Carmona Singer, Hollywood Stars Realty. CRMLS
- $705,0005 bd3 ba2.5k sqft102 Knoll Crest Dr, Calimesa, CA 92320For SaleMLS ID #219150121DA, Robert Caballero, C 21 Coachella Valley RE. SDMLS
- $509,0004 bd3 ba2.1k sqft277 Bloomington Ave Unit 207, Rialto, CA 92376For SaleMLS ID #219150634DA, Stephanie Turrentine, Windermere Real Estate. SDMLS
- $589,0003 bd3 ba1.3k sqft6651 Carmel Ct, Fontana, CA 92336For SaleMLS ID #PTP2606047, Andres Garcia, CA-RES. CRMLS
- $699,0004 bd3 ba2.1k sqft1426 5th Ave, Redlands, CA 92374For SaleMLS ID #WS26172992, James Peterson, Wedgewood Homes Realty. CRMLS
- $679,0004 bd2 ba1.9k sqft2466 N Orange Ave, Rialto, CA 92377For SaleMLS ID #26862375PS, Olivia Borges DRE # 01913423, Berkshire Hathaway HomeServices California Properties. CLAW
- $559,8003 bd2 ba1.1k sqft545 Mikalor Ave, San Bernardino, CA 92410For SaleMLS ID #IV26130753, JONATHAN SHIDLER, SHIDLER DEVELOPMENT INC. CRMLS
- $345,9002 bd3 ba1.3k sqft1991 Central Ave APT 15, Highland, CA 92346For SaleMLS ID #41139291, Guillermo Hernandez. CCAR
- $649,0004 bd2 ba1.8k sqft362 Heliotrope Dr, Lake Arrowhead, CA 92352For SaleMLS ID #OC26017525, Lisa Bolanos, The Agency. CRMLS
- $581,0003 bd2 ba1.1k sqft15393 Holly Dr, Fontana, CA 92335For SaleMLS ID #DW26176388, Helma Lima, Excellence RE Real Estate. CRMLS
Local buyer's agents are ready to help
