Welcome to this beautifully maintained townhouse located in a private, well-kept community offering comfort, convenience, and pride of ownership throughout. This sparkle-clean home features an inviting open-concept layout with seamless flow between the living room and kitchen, creating the perfect space for everyday living and entertaining. The well-cared-for interior showcases refinished kitchen cabinets and countertops, durable scratch-resistant laminate flooring, and a cozy gas fireplace that adds warmth and charm to the living area. A convenient half bathroom is located downstairs for guests. Upstairs, you'll find two spacious bedrooms and two full bathrooms, providing privacy and comfort for family members or guests. The home also includes a two-car garage plus one additional designated parking space. Recent community and exterior improvements add to the property's appeal, including a freshly painted building exterior and a roof replacement completed just two years ago. Residents enjoy access to a well-maintained community pool and beautifully cared-for common areas. Ideally located with quick access to major freeways, shopping centers, hospitals, dining, and a nearby casino, this home offers the perfect blend of peaceful community living and everyday convenience. Don't miss this move-in-ready opportunity!
Under contract
$345,900
1991 Central Ave APT 15, Highland, CA 92346
2beds
1,312sqft
:
Get pre-qualified$2,777/mo
Residential, Townhouse
Built in 1981
1,306 Square Feet Lot
$347,100 Zestimate®
$264/sqft
$467/mo HOA
What's special
Cozy gas fireplaceInviting open-concept layoutFreshly painted building exteriorDurable scratch-resistant laminate flooringTwo spacious bedroomsBeautifully cared-for common areas
- 37 days |
- 180 |
- 10 |
Zillow last checked:
Listing updated:
Listed by:
Guillermo Hernandez DRE #02006741 510-224-8237,
Coldwell Banker Bartels
Source: CCAR,MLS#: 41139291
Facts & features
Interior
Bedrooms & bathrooms
- Bedrooms: 2
- Bathrooms: 3
- Full bathrooms: 2
- Partial bathrooms: 1
Rooms
- Room types: Main Entry
Kitchen
- Features: Counter - Solid Surface, Dishwasher, Gas Range/Cooktop, Refrigerator
Heating
- Forced Air
Cooling
- Central Air
Appliances
- Included: Dishwasher, Gas Range, Refrigerator
- Laundry: Hookups Only, Laundry Room
Features
- Counter - Solid Surface
- Flooring: Laminate
- Number of fireplaces: 1
- Fireplace features: Gas
Interior area
- Total structure area: 1,312
- Total interior livable area: 1,312 sqft
Property
Parking
- Total spaces: 2
- Parking features: Attached, Garage Door Opener
- Attached garage spaces: 2
Features
- Levels: Two,One
- Stories: 2
- Exterior features: Unit Faces Street, Dog Run
- Pool features: Pool/Spa Combo, Community
Lot
- Size: 1,306 Square Feet
- Features: Level, Side Yard
Details
- Additional structures: Pool House
- Parcel number: 1191294150000
- Special conditions: Standard
Construction
Type & style
- Home type: Townhouse
- Architectural style: Contemporary
- Property subtype: Residential, Townhouse
Materials
- Wood Siding
- Roof: Shingle
Condition
- Existing
- New construction: No
- Year built: 1981
Utilities & green energy
- Electric: No Solar
- Sewer: Public Sewer
- Water: Public
Community & HOA
Community
- Subdivision: Not Listed
HOA
- Has HOA: Yes
- Amenities included: Pool, Spa/Hot Tub
- Services included: Common Area Maint, Maintenance Structure, Management Fee, Reserve Fund
- HOA fee: $467 monthly
- HOA name: NOT LISTED
- HOA phone: 909-872-1502
Location
- Region: Highland
Financial & listing details
- Price per square foot: $264/sqft
- Date on market: 6/23/2026
Estimated market value
$347,100
$330,000 - $364,000
$2,459/mo
Price history
| Date | Event | Price |
|---|---|---|
| 7/2/2026 | Contingent | $345,900$264/sqft |
Source:  CCAR #41139291 Report a problem CCAR #41139291 Report a problem | ||
| 6/23/2026 | Listed for sale | $345,900$264/sqft |
Source: CCAR #41139291 Report a problem | ||
Public tax history
Tax history is unavailable.
Monthly payment
Est. payment
Payment breakdown
Explore the cost of this home by adjusting the details. Changes won't be saved.Climate risks
Neighborhood: San Andreas
Nearby schools
GreatSchools rating
- 5/10Highland Pacific Elementary SchoolGrades: K-6Distance: 0.3 mi
- 5/10Serrano Middle SchoolGrades: 7-8Distance: 0.8 mi
- 4/10San Gorgonio High SchoolGrades: 9-12Distance: 1.2 mi
- $380,4003 bd3 ba1.6k sqft1991 N Central Ave #19, Highland, CA 92346Off Market

- $328,0002 bd3 ba1.3k sqft1991 Central Ave APT 9, Highland, CA 92346Sold

- $2,5003 bd3 ba1.6k sqft1991 Central Ave, Highland, CA 92346For Rent

- $325,0002 bd3 ba1.3k sqft1991 Central Ave APT 21, Highland, CA 92346Sold

- $340,0003 bd3 ba1.6k sqft1991 Central Ave APT 7, Highland, CA 92346Sold
- $341,7003 bd2 ba1.6k sqft1991 N Central Ave #3, Highland, CA 92346Off Market
- $366,3003 bd2 ba1.6k sqft1991 N Central Ave #4, Highland, CA 92346Off Market
- $349,2002 bd2 ba1.3k sqft1991 N Central Ave #5, Highland, CA 92346Off Market
A local agent can set up tours, give advice and negotiate with sellers.
Similar homes
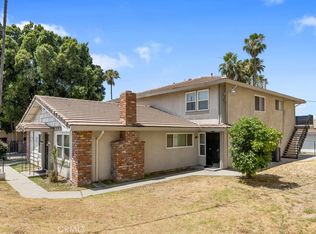
- $234,9002 bd1 ba882 sqft2004 Palm Ave, Highland, CA 92346For Sale
 MLS ID #SW26121397, Catherine Luna, Signature Realty & Loans. CRMLS
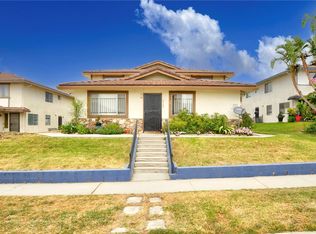
 - $190,0002 bd1 ba780 sqft3504 Rainbow Ln, Highland, CA 92346For Sale
 MLS ID #HD26023386, Jeremy Wilson, RE/MAX FREEDOM. CRMLS
 - $175,0003 bd2 ba1.2k sqft7717 Church Ave Spc 163, Highland, CA 92346For Sale
 MLS ID #PTP2605103, Alan Quiroz, The Agency. CRMLS
 - $329,9002 bd2 ba994 sqft26200 Redlands Blvd #148, Redlands, CA 92374For Sale
 MLS ID #CV26145929, Christien Ng, Elevate Real Estate Agency. CRMLS
 - $349,9002 bd2 ba994 sqft26200 Redlands Blvd APT 145, Redlands, CA 92374For SaleMLS ID #IV26114420, DEBRA GRADIAS, COLDWELL BANKER REALTY. CRMLS
- $245,0003 bd2 ba1.3k sqft26245 E Baseline St Space 51, Highland, CA 92346For SaleMLS ID #CV26147898, Gustavo Tabares, CENTURY 21 SYNERGIA REALTY. CRMLS
- $337,0002 bd3 ba1k sqft2255 Cahuilla St APT 49, Colton, CA 92324For SaleMLS ID #DW26090919, Laura Navarro, Century 21 Realty Masters. CRMLS
- $375,0002 bd2 ba1.7k sqft35598 Shane Ln, Calimesa, CA 92320For SaleMLS ID #IV26154400, ADRIAN MENESES, EINSTEIN REALTY. CRMLS
- $379,9002 bd2 ba1.1k sqft254 E Fern Ave APT 107, Redlands, CA 92373For SaleMLS ID #OC26076208, Kathy Thomson, eXp Realty of Southern California, Inc. CRMLS
- $325,0002 bd2 ba1.1k sqft936 Fairway Dr APT 26, Colton, CA 92324For SaleMLS ID #AR26066905, Daniel Wong, Coldwell Banker Dynasty T.C.. CRMLS
- $414,5993 bd3 ba1.5k sqft1164 Mohave Dr, Colton, CA 92324For SaleMLS ID #IV26157467, CLINTON BOZNER, NATIONAL REALTY GROUP. CRMLS
- $345,9002 bd2 ba880 sqft1800 E Old Ranch Rd APT 115, Colton, CA 92324For SaleMLS ID #IV26096255, OLGA NUNEZ, Tower Agency. CRMLS
- $349,0002 bd2 ba1.2k sqft598 Dahlia Dr, Green Valley Lake, CA 92341For SaleMLS ID #OC26034074, Sina Oveissi, Pointe Real Estate Inc.. CRMLS
- $300,0002 bd2 ba900 sqft1460 Kendall Dr, San Bernardino, CA 92407For SaleMLS ID #WS26158142, KAIN TAN, Itoren Corporation. CRMLS
- $355,0004 bd2 ba1.3k sqft103 Rockledge Ln #103, Lake Arrowhead, CA 92352For SaleMLS ID #32501776, Rachael Smith. Mountain Resort Communities AOR
- $284,9002 bd1 ba801 sqft1500 W Edgehill Rd APT 20, San Bernardino, CA 92405For SaleMLS ID #IV26144777, KAREN CARRILLO, ANOMALY REAL ESTATE. CRMLS
- $299,0003 bd2 ba944 sqft1365 Crafton Ave APT 2009, Mentone, CA 92359For SaleMLS ID #CV26133524, Cary Tong, VISMAR REAL ESTATE. CRMLS
- $289,9002 bd1 ba801 sqft1440 W Edgehill Rd APT 56, San Bernardino, CA 92405For SaleMLS ID #OC26089418, Kevin Nicholson, Pacificon Realty Inc. CRMLS
- $360,0002 bd2 ba1.3k sqft1764 Sarazen St, Beaumont, CA 92223For SaleMLS ID #IG26155116, Rebecca Singleton, SOLERA REALTY. CRMLS
- $459,9992 bd2 ba1.1k sqft1673 N Mountain View Ave, San Bernardino, CA 92405For SaleMLS ID #CV26114526, Annette Fraley, SYNERGY ONE REAL ESTATE SVCS.. CRMLS
Local buyer's agents are ready to help
