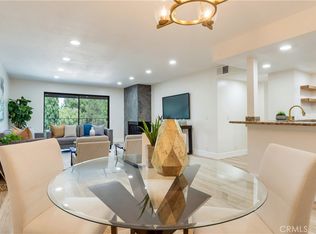
Stylishly updated South Redlands condo featuring nearly 1,200 square feet of comfortable living. The fully renovated kitchen shines with modern finishes, including updated countertops, backsplash, and fixtures, while new flooring flows seamlessly throughout the home. Both bathrooms have been refreshed with new vanities, and thoughtful upgrades like updated lighting and a redesigned fireplace add a clean, contemporary feel.
Includes indoor laundry, covered parking beneath the building, and a dedicated storage closet. Enjoy HOA amenities such as a sparkling pool, spa, clubhouse, tennis court, and beautifully landscaped grounds. A turnkey opportunity in a desirable location, perfect for effortless living.
For sale
Listed by: eXp Realty of Southern California, Inc • Kathy Thomson • Contact: 909-648-1084
Price cut: $10.1K (7/29)
$379,900
254 E Fern Ave APT 107, Redlands, CA 92373
2beds
1,188sqft
Condominium
Built in 1980
-- sqft lot
$374,300 Zestimate®
$320/sqft
$590/mo HOA
What's special
Sparkling poolTennis courtRedesigned fireplaceModern finishesBeautifully landscaped groundsFully renovated kitchenUpdated lighting
- 151 days
- 365
- 19
Zillow last checked:
Listing updated:
Listed by:
Kathy Thomson DRE #01819591 909-648-1084,
eXp Realty of Southern California, Inc,
Danyelle Bright DRE #02247286,
eXp Realty of Southern California
Source: CRMLS,MLS#: OC26076208 Originating MLS: California Regional MLS
Originating MLS: California Regional MLSFacts & features
Interior
Bedrooms & bathrooms
- Bedrooms: 2
- Bathrooms: 2
- Full bathrooms: 2
- Main level bathrooms: 2
- Main level bedrooms: 2
Rooms
- Room types: Bedroom, Kitchen, Laundry, Living Room, Primary Bedroom, Other, Dining Room
Primary bedroom
- Features: Main Level Primary
Bedroom
- Features: All Bedrooms Down
Bathroom
- Features: Bathtub, Dual Sinks, Full Bath on Main Level, Remodeled, Tub Shower, Walk-In Shower
Kitchen
- Features: Kitchen/Family Room Combo, Quartz Counters, Remodeled, Updated Kitchen
Other
- Features: Walk-In Closet(s)
Heating
- Forced Air
Cooling
- Central Air
Appliances
- Included: Dishwasher, Refrigerator
- Laundry: Inside
Features
- Ceiling Fan(s), Separate/Formal Dining Room, Elevator, Open Floorplan, Quartz Counters, All Bedrooms Down, Main Level Primary, Walk-In Closet(s)
- Flooring: Laminate
- Has fireplace: Yes
- Fireplace features: Living Room
- Common walls with other units/homes: 2+ Common Walls
Interior area
- Total interior livable area: 1,188 sqft
Video & virtual tour
Property
Parking
- Total spaces: 2
- Parking features: Underground, One Space
- Garage spaces: 2
Features
- Levels: One
- Stories: 1
- Entry location: 1
- Patio & porch: Covered, Patio
- Pool features: Indoor, Association
- Has spa: Yes
- Spa features: Association
Lot
- Size: 1,200 Square Feet
Details
- Parcel number: 0173071430000
- Special conditions: Standard
Construction
Type & style
- Home type: Condo
- Property subtype: Condominium
- Attached to another structure: Yes
Condition
- New construction: No
- Year built: 1980
Utilities & green energy
- Sewer: Public Sewer
- Water: Public
Community & HOA
Community
- Features: Park, Sidewalks, Gated
- Security: Security Gate, Gated Community
HOA
- Has HOA: Yes
- Amenities included: Call for Rules, Clubhouse, Controlled Access, Fitness Center, Maintenance Grounds, Pool, Spa/Hot Tub, Storage, Tennis Court(s), Trash, Water
- Services included: Sewer
- HOA fee: $590 monthly
- HOA name: Fernwood Community Association
- HOA phone: 951-208-6373
Location
- Region: Redlands
Financial & listing details
- Price per square foot: $320/sqft
- Tax assessed value: $412,810
- Date on market: 4/12/2026
- Cumulative days on market: 151 days
- Listing terms: Cash to New Loan
- Inclusions: Washer, Dryer and Refrigerator
Estimated market value
$374,300
$356,000 - $393,000
$2,454/mo
Price history
| Date | Event | Price |
|---|---|---|
| 7/29/2026 | Price change | $379,900-2.6%$320/sqft |
Source:  CRMLS #OC26076208 Report a problem CRMLS #OC26076208 Report a problem | ||
| 4/29/2026 | Price change | $390,000-3.7%$328/sqft |
Source: eXp Realty #OC26076208 Report a problem | ||
| 4/12/2026 | Listed for sale | $405,000+4.1%$341/sqft |
Source: CRMLS #OC26076208 Report a problem | ||
| 7/6/2022 | Sold | $389,000$327/sqft |
Source: Public Record Report a problem | ||
| 6/28/2022 | Pending sale | $389,000$327/sqft |
Source: CRMLS #EV22115286 Report a problem | ||
| 6/8/2022 | Contingent | $389,000$327/sqft |
Source: CRMLS #EV22115286 Report a problem | ||
| 5/31/2022 | Listed for sale | $389,000+116.1%$327/sqft |
Source: CRMLS #EV22115286 Report a problem | ||
| 3/9/2004 | Sold | $180,000+157.1%$152/sqft |
Source: Public Record Report a problem | ||
| 2/1/1994 | Sold | $70,000$59/sqft |
Source: Public Record Report a problem | ||
Public tax history
| Year | Property taxes | Tax assessment |
|---|---|---|
| 2026 | -- | $412,810 +2% |
| 2025 | $5,041 +7.1% | $404,716 +2% |
| 2024 | $4,707 +0.1% | $396,780 +2% |
| 2023 | $4,701 +59.6% | $389,000 +61.4% |
| 2022 | $2,945 -1.8% | $241,032 +2% |
| 2021 | $2,998 +1.5% | $236,305 +1% |
| 2020 | $2,954 +2.9% | $233,882 +2% |
| 2019 | $2,872 +2.5% | $229,296 +2% |
| 2018 | $2,801 +0.8% | $224,800 +2% |
| 2017 | $2,777 | $220,392 +2% |
| 2016 | $2,777 +1.1% | $216,071 +3.9% |
| 2015 | $2,746 +3% | $208,000 +7.8% |
| 2014 | $2,665 | $193,000 +67.8% |
| 2013 | -- | $115,000 -14.8% |
| 2012 | -- | $135,000 |
| 2011 | -- | $135,000 |
| 2010 | -- | $135,000 |
| 2009 | -- | $135,000 -30.7% |
| 2008 | -- | $194,732 +2% |
| 2007 | -- | $190,913 +2% |
| 2006 | -- | $187,169 +2% |
| 2005 | -- | $183,499 +119.3% |
| 2004 | -- | $83,679 +1.9% |
| 2003 | -- | $82,146 +2% |
| 2002 | -- | $80,535 +2% |
| 2001 | -- | $78,956 +2% |
| 2000 | -- | $77,408 |
Find assessor info on the county website
Monthly payment
Est. payment
Payment breakdown
Explore the cost of this home by adjusting the details. Changes won't be saved.Climate risks
Neighborhood: 92373


Similar homes
- $360,0002 bd2 ba1.1k sqft246 E Fern Ave APT 205, Redlands, CA 92373For Sale
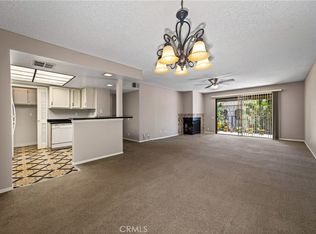 MLS ID #IG26054729, Dawn Lindfelt, CENTURY 21 LOIS LAUER REALTY. CRMLS
 - $349,9002 bd2 ba994 sqft26200 Redlands Blvd APT 145, Redlands, CA 92374For Sale
 MLS ID #IV26114420, DEBRA GRADIAS, COLDWELL BANKER REALTY. CRMLS
 - $359,0002 bd2 ba1k sqft1269 N Edwards St #12, Redlands, CA 92374For Sale
 MLS ID #IG26167367, Nichole Young, THE SOFIA REAL ESTATE GROUP. CRMLS
 - $484,9993 bd3 ba1.3k sqft122 N Tamarisk St, Redlands, CA 92373For Sale
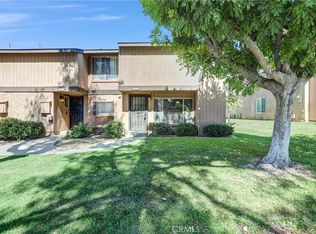 MLS ID #NP26186608, Alfred Martini, MGA Associates. CRMLS
Local buyer's agents are ready to help
