Welcome to this beautifully maintained 2023 manufactured home located in the desirable gated Silver Creek Mobile Home Park. Offering 3 bedrooms, 2 bathrooms, and approximately 1,332 square feet of thoughtfully designed living space, this home features an open-concept floor plan with abundant natural light, recessed lighting, and durable laminate flooring throughout. The modern kitchen is equipped with stainless steel appliances, stylish countertops, and ample cabinet space, flowing seamlessly into the spacious living and dining areas. The primary suite offers a private bathroom and generous closet space, while the additional bedrooms provide flexibility for family, guests, or a home office. Step outside to enjoy the covered front porch and newly updated fencing, creating added privacy and an enhanced outdoor space. Additional features include an indoor laundry area with washer and dryer hookups, covered parking, and access to the community's amenities, including a clubhouse and swimming pool. Conveniently located near shopping, dining, and freeway access, this move-in-ready home is one you won't want to miss.
For sale
Listed by: CENTURY 21 SYNERGIA REALTY • Gustavo Tabares • Contact: 909-550-3029
$245,000
26245 E Baseline St Space 51, Highland, CA 92346
3beds
1,332sqft
Manufactured Home
Built in 2023
-- sqft lot
$245,200 Zestimate®
$184/sqft
$-- HOA
What's special
- 100 days
- 171
- 13
Zillow last checked:
Listing updated:
Listed by:
Gustavo Tabares DRE #02144122 909-550-3029,
CENTURY 21 SYNERGIA REALTY,
Victor Ayala DRE #02033929,
CENTURY 21 SYNERGIA REALTY
Source: CRMLS,MLS#: CV26147898 Originating MLS: California Regional MLS
Originating MLS: California Regional MLSFacts & features
Interior
Bedrooms & bathrooms
- Bedrooms: 3
- Bathrooms: 2
- Full bathrooms: 2
Rooms
- Room types: Family Room, Kitchen, Laundry, Primary Bathroom, Primary Bedroom
Primary bedroom
- Features: Main Level Primary
Bathroom
- Features: Bathroom Exhaust Fan, Dual Sinks, Tub Shower
Kitchen
- Features: Kitchen Island, Kitchen/Family Room Combo
Heating
- Central
Cooling
- Central Air
Appliances
- Included: Gas Range
- Laundry: Washer Hookup, Gas Dryer Hookup, Inside
Features
- Ceiling Fan(s), Crown Molding, Recessed Lighting, Main Level Primary
- Flooring: Laminate
- Windows: Blinds, Screens
Interior area
- Total interior livable area: 1,332 sqft
Property
Parking
- Total spaces: 2
- Parking features: Carport
- Carport spaces: 2
Features
- Levels: One
- Stories: 1
- Entry location: front
- Patio & porch: Front Porch
- Pool features: Community
- Spa features: None
- Fencing: Vinyl
- Has view: Yes
- View description: Mountain(s), Neighborhood
- Park: Silver Creek Mobile Home Estates
Lot
- Features: 6-10 Units/Acre, Paved
Details
- Parcel number: 1192091040000
- On leased land: Yes
- Lease amount: $988
- Special conditions: Standard
Construction
Type & style
- Home type: MobileManufactured
- Property subtype: Manufactured Home
Materials
- Foundation: See Remarks
- Roof: Shingle
Condition
- Updated/Remodeled,Turnkey
- Year built: 2023
Utilities & green energy
- Sewer: Public Sewer
- Water: Public
- Utilities for property: Electricity Connected, Natural Gas Connected, Sewer Available, Water Connected
Community & HOA
Community
- Features: Storm Drain(s), Street Lights, Suburban, Pool
- Security: Carbon Monoxide Detector(s), Smoke Detector(s)
Location
- Region: Highland
Financial & listing details
- Price per square foot: $184/sqft
- Date on market: 7/7/2026
- Cumulative days on market: 100 days
- Listing terms: Cash,Cash to Existing Loan,Conventional,Submit
- Road surface type: Paved
- Body type: Double Wide
Estimated market value
$245,200
$233,000 - $257,000
Not available
Price history
| Date | Event | Price |
|---|---|---|
| 7/7/2026 | Listed for sale | $245,000+22.5%$184/sqft |
Source:  CRMLS #CV26147898 Report a problem CRMLS #CV26147898 Report a problem | ||
| 6/14/2024 | Sold | $200,000+0.1%$150/sqft |
Source: CRMLS #CV23056653 Report a problem | ||
| 3/17/2024 | Pending sale | $199,900$150/sqft |
Source: CRMLS #CV23056653 Report a problem | ||
| 2/22/2024 | Listed for sale | $199,900$150/sqft |
Source: CRMLS #CV23056653 Report a problem | ||
Public tax history
Tax history is unavailable.
Monthly payment
Climate risks
Neighborhood: 92346
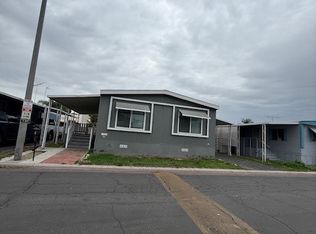
- $100,0002 bd2 ba720 sqft26297 Baseline St SPACE 51, Highland, CA 92346For Sale

- $130,0003 bd2 ba1.2k sqft26245 Baseline St SPACE 23, Highland, CA 92346Sold
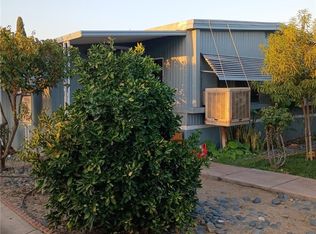
- $76,8002 bd1 ba-- sqft26245 Baseline St SPACE 41, Highland, CA 92346For Sale
- $90,0003 bd1 ba1.1k sqft26245 Baseline St SPACE 22, Highland, CA 92346Sold

Similar homes
- $215,0004 bd2 ba1.6k sqft7717 Church Ave Space 58, Highland, CA 92346For Sale
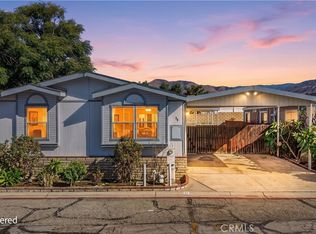 MLS ID #IV26200329, JACQUELINE DALTON, GUY PATTERSON REALTY GROUP. CRMLS
 - $229,9002 bd2 ba1.5k sqft4040 Piedmont Dr Spc 329, Highland, CA 92346For Sale
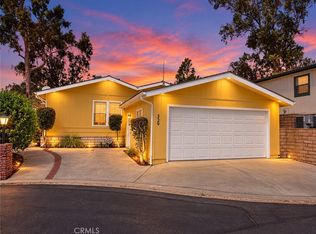 MLS ID #IG26212832, Andrea Faulise, MOUNTAIN TOP PRODUCERS REALTY. CRMLS
 - $245,0002 bd1 ba810 sqft2266 Denair Ave APT 416, Highland, CA 92346For Sale
 MLS ID #IG26214911, Gerry Ramos, KELLER WILLIAMS REALTY. CRMLS
 - $185,0002 bd2 ba1.7k sqft4040 E Piedmont Dr Space 258, Highland, CA 92346For Sale
 MLS ID #IG26196544, Joseph Shaw, Shaw Real Estate Brokers. CRMLS
Local buyer's agents are ready to help
