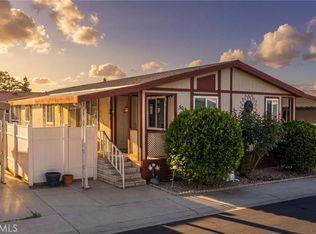
Cleaned up and Fresh for your next step in Redlands
3 Bedroom 2 Bathroom with ample space 1362 sqft and fresh paint, durable plank floors make for easy cleaning in the primary spaces, while freshly carpeted bedrooms add comfort and soft landing when you roll out of bed. Interior Laundry space off the kitchen and with appliances included.
Covered Carport, Fresh Landscaping, Laundry Room inside-- and down the street from Redlands East Valley High School and the Orange Blossom Trail Biking, Walking and Recreation Trail directly into Downtown Redlands. Take the Train from Redlands University to Downtown Los Angeles or anywhere along the ARROW Rail and Metrolink services.
Redlands Ranch hosts a pool, play area, and green spaces for enjoying nature in the closed loop streets.
Large Primary Bedroom with Dual Closets and Oversized Primary Bath with Soaking Tub and Separate Shower
Two Opposing end Bedrooms with fresh carpet.
The property has been lovingly revamped to make sure you have as little to worry about as possible on move in day.
Extra storage in a paint-matched shed, and 1,362 sqft of interior space to make your own.
For sale
Listed by: SHIDLER DEVELOPMENT INC • JONATHAN SHIDLER • Contact: 909-496-7508
$175,000
1721 E Colton Ave Space 32, Redlands, CA 92374
3beds
1,362sqft
Manufactured Home
Built in 1992
1,680 Square Feet Lot
$173,700 Zestimate®
$128/sqft
$-- HOA
What's special
- 93 days
- 914
- 102
Zillow last checked:
Listing updated:
Listed by:
JONATHAN SHIDLER DRE #01868741 909-496-7508,
SHIDLER DEVELOPMENT INC
Source: CRMLS,MLS#: IV26148246 Originating MLS: California Regional MLS
Originating MLS: California Regional MLSFacts & features
Interior
Bedrooms & bathrooms
- Bedrooms: 3
- Bathrooms: 2
- Full bathrooms: 2
Rooms
- Room types: Bedroom, Great Room, Kitchen, Laundry, Living Room, Primary Bathroom, Primary Bedroom
Primary bedroom
- Features: Main Level Primary
Primary bedroom
- Features: Primary Suite
Bedroom
- Features: All Bedrooms Down
Bedroom
- Features: Bedroom on Main Level
Bathroom
- Features: Bathtub, Soaking Tub, Separate Shower, Tub Shower, Vanity, Walk-In Shower
Kitchen
- Features: Remodeled, Updated Kitchen
Heating
- Central
Cooling
- Central Air
Appliances
- Included: Dishwasher, Gas Oven, Refrigerator, Range Hood, Dryer, Washer
- Laundry: Washer Hookup, Inside, See Remarks
Features
- High Ceilings, Open Floorplan, All Bedrooms Down, Bedroom on Main Level, Main Level Primary, Primary Suite
- Flooring: Carpet, Laminate
Interior area
- Total interior livable area: 1,362 sqft
Property
Parking
- Parking features: Attached Carport, Covered, Carport, Private, Tandem
- Has carport: Yes
Features
- Levels: One
- Stories: 1
- Entry location: Porch (Left Side)
- Patio & porch: Open, Patio, See Remarks, Wood
- Pool features: Community, In Ground, See Remarks
- Park: Redlands Ranch
Lot
- Size: 1,680 Square Feet
- Features: Landscaped
Details
- Parcel number: 0168291036032
- On leased land: Yes
- Lease amount: $1,300
- Special conditions: Standard
Construction
Type & style
- Home type: MobileManufactured
- Property subtype: Manufactured Home
Materials
- Foundation: Pier Jacks
Condition
- Updated/Remodeled,Turnkey
- Year built: 1992
Utilities & green energy
- Sewer: Sewer Tap Paid
- Water: Other
- Utilities for property: See Remarks
Community & HOA
Community
- Features: Biking, Curbs, Suburban, Sidewalks, Pool
Location
- Region: Redlands
Financial & listing details
- Price per square foot: $128/sqft
- Tax assessed value: $34,500
- Date on market: 7/8/2026
- Cumulative days on market: 93 days
- Listing terms: Cash,Cash to Existing Loan,Cash to New Loan,Submit
Estimated market value
$173,700
$165,000 - $182,000
Not available
Price history
| Date | Event | Price |
|---|---|---|
| 7/8/2026 | Listed for sale | $175,000$128/sqft |
Source:  CRMLS #IV26148246 Report a problem CRMLS #IV26148246 Report a problem | ||
Public tax history
| Year | Property taxes | Tax assessment |
|---|---|---|
| 2026 | -- | $34,500 |
| 2025 | $388 | $34,500 |
| 2024 | -- | $34,500 |
| 2023 | -- | $34,500 |
| 2022 | -- | $34,500 |
| 2021 | $380 | $34,500 |
| 2020 | $380 +1% | $34,500 |
| 2019 | $376 +40.2% | $34,500 +7.8% |
| 2018 | $268 -1.3% | $32,000 |
| 2017 | $272 | $32,000 |
| 2016 | $272 0% | $32,000 |
| 2015 | $272 -22.6% | $32,000 |
| 2014 | $351 | $32,000 +25.5% |
| 2013 | -- | $25,500 |
Find assessor info on the county website
Monthly payment
Climate risks
Neighborhood: 92374
Nearby schools
Schools provided by the listing agent
- High: Redlands East Valley
Source: CRMLS. This data may not be complete. We recommend contacting the local school district to confirm school assignments for this home.

Similar homes
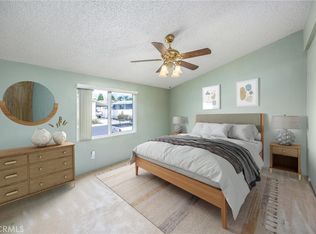
- $186,8993 bd2 ba1.3k sqft1721 E Colton Ave Spc 113, Redlands, CA 92374For Sale
 MLS ID #IG26189837, Nancy Turner, REALTY ONE GROUP ROADS. CRMLS
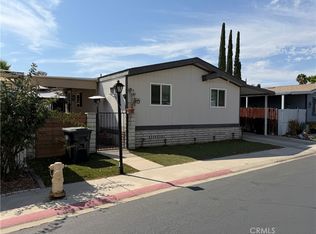
 - $170,0003 bd2 ba1.5k sqft1721 E Colton Ave Spc 89, Redlands, CA 92374For Sale
 MLS ID #CV26172885, ROSEMARY AVALOS, REALTY ONE GROUP EMPIRE. CRMLS
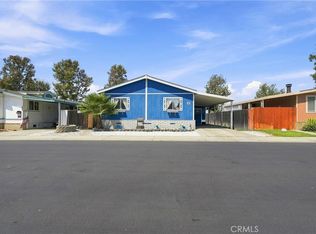
 - $169,9993 bd2 ba1.1k sqft1721 E Colton Ave Space 33, Redlands, CA 92374For Sale
 MLS ID #IG25244534, Nancy Turner, REALTY ONE GROUP ROADS. CRMLS
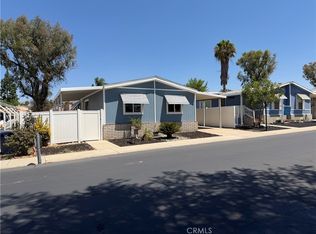
 - $190,0003 bd2 ba1.8k sqft1721 E Colton Ave Space 50, Redlands, CA 92374For Sale
 MLS ID #CV26088083, Michael Carranza, eXp Realty of Southern California Inc. CRMLS
