Wonderful Senior park in Highland. 1999 2 bedroom 2 bath unit with living room , family room, open floorplan across from clubhouse and pool. Central air and heat. deep carport large enough for 3 cars as well as guest parking across the street. enjoy resort-style amenities, including a clubhouse, swimming pool, spa, fitness center, billiards room, and a variety of social activities, all conveniently located near shopping, restaurants, medical facilities, and freeway access.. Close to the Casino and great Mountain views. Don't miss this opportunity to own in this sought-after Highland community! Priced to sell
For sale
Listed by: RE/MAX ADVANTAGE • Chuck Peterson • Contact: 909-499-8917
Price cut: $5.1K (9/10)
$159,900
3850 Atlantic Ave, Highland, CA 92346
2beds
1,284sqft
Manufactured Home
Built in 1999
1,284 Square Feet Lot
$158,300 Zestimate®
$125/sqft
$-- HOA
What's special
- 57 days
- 266
- 6
Zillow last checked:
Listing updated:
Listed by:
Chuck Peterson DRE #01021176 909-499-8917,
RE/MAX ADVANTAGE
Source: CRMLS,MLS#: IG26178609 Originating MLS: California Regional MLS
Originating MLS: California Regional MLSFacts & features
Interior
Bedrooms & bathrooms
- Bedrooms: 2
- Bathrooms: 2
- Full bathrooms: 2
Rooms
- Room types: Bedroom, Family Room, Kitchen, Living Room, Primary Bathroom, Primary Bedroom, Other
Primary bedroom
- Features: Main Level Primary
Bedroom
- Features: All Bedrooms Down
Bedroom
- Features: Bedroom on Main Level
Bathroom
- Features: Bathtub, Separate Shower, Walk-In Shower
Other
- Features: Walk-In Closet(s)
Heating
- Central
Cooling
- Central Air
Appliances
- Included: Dishwasher, Gas Range, Refrigerator, Water Heater
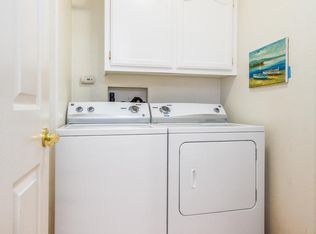
- Laundry: Washer Hookup, Gas Dryer Hookup, Inside, Laundry Room
Features
- Cathedral Ceiling(s), All Bedrooms Down, Bedroom on Main Level, Main Level Primary, Walk-In Closet(s)
- Flooring: Carpet, Vinyl
Interior area
- Total interior livable area: 1,284 sqft
Property
Parking
- Total spaces: 3
- Parking features: Attached Carport, Concrete, Carport
- Carport spaces: 3
Features
- Levels: One
- Stories: 1
- Entry location: 1
- Patio & porch: Front Porch
- Pool features: Association, Community
- Has spa: Yes
- Spa features: Association, Community
- Has view: Yes
- View description: Mountain(s)
- Park: Valencia Lea
Lot
- Size: 1,284 Square Feet
- Features: Close to Clubhouse
Details
- Parcel number: 1200011036049
- On leased land: Yes
- Lease amount: $1,021
- Special conditions: Standard
Construction
Type & style
- Home type: MobileManufactured
- Property subtype: Manufactured Home
Materials
- Foundation: Raised
- Roof: Composition
Condition
- Repairs Cosmetic
- Year built: 1999
Utilities & green energy
- Electric: Standard
- Sewer: Public Sewer
- Water: Public
- Utilities for property: Electricity Connected, Natural Gas Connected, Sewer Connected, Water Connected
Community & HOA
Community
- Features: Street Lights, Pool
- Security: Carbon Monoxide Detector(s), Security Gate, Resident Manager, Smoke Detector(s)
- Senior community: Yes
Location
- Region: Highland
Financial & listing details
- Price per square foot: $125/sqft
- Date on market: 8/14/2026
- Cumulative days on market: 57 days
- Listing terms: Cash,Conventional
- Inclusions: refrigerator, oven-range, sheds
- Road surface type: Paved
- Body type: Double Wide
Estimated market value
$158,300
$150,000 - $166,000
Not available
Price history
| Date | Event | Price |
|---|---|---|
| 9/10/2026 | Price change | $159,900-3.1%$125/sqft |
Source:  CRMLS #IG26178609 Report a problem CRMLS #IG26178609 Report a problem | ||
| 8/15/2026 | Listed for sale | $165,000+13.8%$129/sqft |
Source: CRMLS #IG26178609 Report a problem | ||
| 7/29/2025 | Listing removed | $145,000-2.7%$113/sqft |
Source:  SDMLS #IG25096346 Report a problem SDMLS #IG25096346 Report a problem | ||
| 6/23/2025 | Listed for sale | $149,000$116/sqft |
Source: SDMLS #IG25096346 Report a problem | ||
Public tax history
Tax history is unavailable.
Monthly payment
Climate risks
Neighborhood: Crossroads
- $250,2002 bd2 ba1.2k sqft3850 Atlantic Ave SPC 49, Highland, CA 92346Off Market
- $105,0002 bd2 ba1.4k sqft3850 Atlantic Ave SPACE 60, Highland, CA 92346Sold

- $205,0002 bd2 ba1.3k sqft3850 Atlantic Ave SPACE 41, Highland, CA 92346Sold

- $230,0002 bd2 ba1.5k sqft3850 Atlantic Ave SPACE 301, Highland, CA 92346Sold

Similar homes
- $124,9002 bd2 ba1.7k sqft3850 E Atlantic Ave Space 214, Highland, CA 92346For Sale
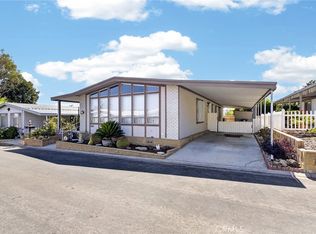 MLS ID #CV26136602, Amy Sandoval, Real Brokerage Technologies, Inc. CRMLS
 - $126,0002 bd2 ba1.3k sqft2692 Highland Ave Space 66, Highland, CA 92346For Sale
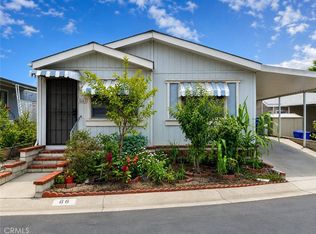 MLS ID #IV26164738, DANIEL CABRERA, BONA REAL ESTATE #1/FONTANA. CRMLS
 - $229,9002 bd2 ba1.5k sqft4040 Piedmont Dr Spc 329, Highland, CA 92346For Sale
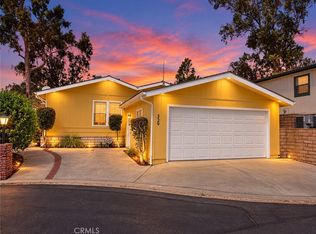 MLS ID #IG26212832, Andrea Faulise, MOUNTAIN TOP PRODUCERS REALTY. CRMLS
 - $84,9002 bd2 ba1.3k sqft3850 E Atlantic Ave Space 63, Highland, CA 92346For Sale
 MLS ID #IG26137720, Christopher Trevino, VALENCIA LEA HOMES. CRMLS
