Skip main navigation
Sold for $205,000
  • Listing Provided by: VALENCIA LEA HOMES
    Bought with: VALENCIA LEA HOMES
    $205,000

    3850 Atlantic Ave Space 41, Highland, CA 92346

    2beds
    1,325sqft
    Manufactured Home
    Built in 2001
    -- sqft lot
    $200,700 Zestimate®
    $155/sqft
    $-- Estimated rent

    Home value

    $200,700

    $179,000 - $223,000

    Not available

    Zestimate® history
    Loading
    Loading...

    Owner options

    List your home for rent

    Find your next renter with Zillow Rental Manager. Plus, with online applications, you can quickly screen prospective tenants – for free.

    Learn more
    Refinance and save

    $1,342/mo

    Est. payment

    Refinancing to a lower rate could help reduce your monthly payments and save thousands over the life of the loan.

    See today's rates

    $1,342/mo

    Est. payment

    Explore your selling options

    Work with a Zillow partner agent

    Leverage their expertise and Zillow's premium Showcase listings to get your home seen by more buyers.

    Get started

    List with your own agent

    Get your home in front of millions of buyers by listing it on Zillow.

    Learn how to do it

    Sell it yourself

    Take full control of how buyers see your home on Zillow by listing For Sale by Owner (FSBO).

    List your home

    What's special

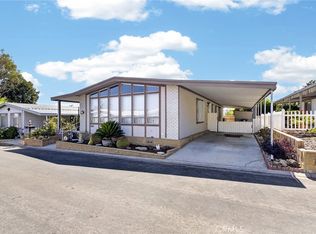
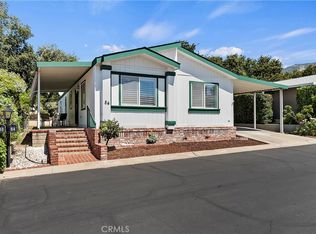
    2-Car Garage Home in Highland's premier 55+ community. This 2001 Hallmark Winchester IV features 2 bedrooms, 2 baths with 1325 sq ft. and brand new carpet and linoleum. The front of the home has a brick staircase that leads to the front entrance. This very private corner lot has a newly painted exterior and the secluded back patio has just been landscaped. The spacious living room has vaulted ceilings with ceiling fan and plenty of natural light from the east facing windows. You will love the bright kitchen that features a skylight, brand new countertops, and includes all the appliance. The laundry room with included washer and dryer & has extra cabinet storage for linens. Guests will feel at home in the spare bedroom with adjacent guest bathroom which has a tub/shower combination. Enjoy the large master bedroom with ceiling fan & a spacious walk-in closet with a master bathroom that includes walk-in stall shower and 2 linen cabinets. The two car garage has plenty of built in cabinets for storage. Please call to make an appointment to view this home and make it your own!

    Zillow last checked:

    Listing updated:

    Listing Provided by:

    MARC CAMARENA DRE #01487888 909-838-2278,

    VALENCIA LEA HOMES

    Bought with:

    MARC CAMARENA, DRE #01487888

    VALENCIA LEA HOMES

    Source: CRMLS,MLS#: EV23107412MLS LogoOriginating MLS: California Regional MLS

    Facts & features

    Interior

    Bedrooms & bathrooms
    • Bedrooms: 2
    • Bathrooms: 2
    • Full bathrooms: 2
    Other
    • Features: Walk-In Closet(s)
    Heating
    • Central
    Cooling
    • Central Air
    Appliances
    • Included: Dishwasher, Disposal, Gas Range, Water Heater, Dryer, Washer
    • Laundry: Washer Hookup, Gas Dryer Hookup, Inside, Laundry Room
    Features
    • Ceiling Fan(s), Walk-In Closet(s)
    • Flooring: Carpet, Vinyl
    Interior area
    • Total interior livable area: 1,325 sqft

    Property

    Parking
    • Total spaces: 2
    • Parking features: Garage
    • Attached garage spaces: 2
    Features
    • Levels: One
    • Stories: 1
    • Entry location: Front door
    • Patio & porch: Concrete, Covered, Patio
    • Pool features: Community
    • Has spa: Yes
    • Spa features: Community
    Lot
    • Features: Back Yard
    Details
    • Parcel number: 1200011036041
    • On leased land: Yes
    • Lease amount: $938
    • Special conditions: Standard

    Construction

    Type & style
    • Home type: MobileManufactured
    • Property subtype: Manufactured Home
    Materials
    • Foundation: Pier Jacks
    • Roof: Composition
    Condition
    • Turnkey
    • Year built: 2001

    Utilities & green energy

    • Electric: Standard
    • Sewer: Public Sewer, Sewer Tap Paid
    • Water: Public
    • Utilities for property: Cable Connected, Electricity Connected, Natural Gas Connected, Sewer Connected, Water Connected

    Community & neighborhood

    Security
    • Security features: Carbon Monoxide Detector(s), Gated Community, Resident Manager, Smoke Detector(s)
    Community
    • Community features: Curbs, Gutter(s), Storm Drain(s), Street Lights, Sidewalks, Gated, Pool
    Senior living
    • Senior community: Yes
    Location
    • Region: Highland

    Other

    Other facts
    • Body type: Double Wide
    • Listing terms: Cash,Cash to New Loan
    • Road surface type: Paved

    Price history

    DateEventPrice
    1/5/2024Sold$205,000$155/sqft
    Source: CRMLS #EV23107412 Report a problem
    8/30/2023Pending sale$205,000$155/sqft
    Source: CRMLS #EV23107412 Report a problem
    8/22/2023Listed for sale$205,000$155/sqft
    Source: CRMLS #EV23107412 Report a problem

    Public tax history

    Tax history is unavailable.

    Neighborhood: Crossroads

    Nearby schools

    GreatSchools rating
    Get a cash offer in 3 minutes
    Find out how much your home could sell for in as little as 3 minutes with a no-obligation cash offer.
    Estimated market value
    $200,700
    Get a cash offer in 3 minutes
    Find out how much your home could sell for in as little as 3 minutes with a no-obligation cash offer.
    Estimated market value
    $200,700